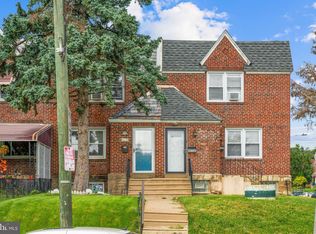
Welcome to 7959 Gilbert Street, a well-maintained 3-bedroom, 2-bath brick row home nestled in the highly sought-after East Mount Airy neighborhood. Filled with natural light, this bright and airy home offers timeless character, original hardwood floors throughout much of the home, and an exceptional opportunity to make it your own. Step inside to a spacious living room, perfect for relaxing or entertaining family and friends, which flows seamlessly into a welcoming dining room, ideal for hosting family dinners and special gatherings. The kitchen features upgraded granite countertops, an abundance of cabinet and counter space, a stainless steel gas range, and a newer dishwasher, providing both style and functionality for everyday living. Upstairs, you'll find three comfortable bedrooms. The owner's suite showcases beautiful original hardwood floors, ample closet space, and a private en-suite bathroom complete with a fully tiled stand-up shower. Two additional bedrooms offer flexibility for family, guests, or a home office—one featuring original hardwood flooring and the other comfortably carpeted. A fully tiled hall bathroom with a vanity and a tub/shower combination completes the upper level. The finished basement provides valuable additional living space and can easily serve as a home office, home gym, playroom, media room, or entertaining area. You'll also find a dedicated utility room and a convenient laundry area. Outside, enjoy your morning coffee or unwind after a long day on the welcoming front patio. The front yard offers space for gardening, relaxing, or letting your furry friends play. In the rear, enjoy the convenience of an attached one-car garage with shelving for extra storage, along with a private one-car driveway. Conveniently located just minutes from Route 309, the Pennsylvania Turnpike, and Lincoln Drive for an easy commute into Center City, this home is also close to parks, schools, shopping, restaurants, public transportation and everyday conveniences. Don't miss this incredible opportunity to own a well-maintained East Mount Airy gem. Schedule your private showing today and discover all the potential that 7959 Gilbert Street has to offer!
Under contract
$250,000
7959 Gilbert St, Philadelphia, PA 19150
3beds
1,224sqft
Townhouse
Built in 1950
1,493 Square Feet Lot
$246,200 Zestimate®
$204/sqft
$-- HOA
What's special
Timeless characterBright and airy homeWelcoming dining roomPrivate one-car drivewayFilled with natural lightStainless steel gas rangeNewer dishwasher
- 59 days
- 413
- 14
Zillow last checked:
Listing updated:
Listed by:
Michelle Phillips 215-251-7519,
Luxe Real Estate LLC 2152517519
Source: Bright MLS,MLS#: PAPH2655354
Facts & features
Interior
Bedrooms & bathrooms
- Bedrooms: 3
- Bathrooms: 2
- Full bathrooms: 2
Basement
- Area: 0
Heating
- Hot Water, Natural Gas
Cooling
- Central Air, Electric
Appliances
- Included: Dishwasher, Dryer, Oven/Range - Gas, Range Hood, Refrigerator, Stainless Steel Appliance(s), Washer, Gas Water Heater
- Laundry: In Basement
Features
- Bathroom - Stall Shower, Bathroom - Tub Shower, Ceiling Fan(s), Dining Area, Floor Plan - Traditional, Primary Bath(s), Upgraded Countertops
- Flooring: Hardwood, Carpet
- Basement: Finished
- Has fireplace: No
Interior area
- Total structure area: 1,224
- Total interior livable area: 1,224 sqft
- Finished area above ground: 1,224
- Finished area below ground: 0
Property
Parking
- Total spaces: 2
- Parking features: Garage Faces Rear, Attached, Driveway, On Street
- Attached garage spaces: 1
- Uncovered spaces: 1
Accessibility
- Accessibility features: None
Features
- Levels: Two
- Stories: 2
- Patio & porch: Patio
- Pool features: None
Lot
- Size: 1,493 Square Feet
- Dimensions: 18.00 x 83.00
Details
- Additional structures: Above Grade, Below Grade
- Parcel number: 502132200
- Zoning: RSA5
- Special conditions: Standard
Construction
Type & style
- Home type: Townhouse
- Architectural style: AirLite
- Property subtype: Townhouse
Materials
- Masonry
- Foundation: Other
Condition
- New construction: No
- Year built: 1950
Utilities & green energy
- Sewer: Public Sewer
- Water: Public
Community & HOA
Community
- Security: Security System
- Subdivision: Mt Airy
HOA
- Has HOA: No
Location
- Region: Philadelphia
- Municipality: PHILADELPHIA
Financial & listing details
- Price per square foot: $204/sqft
- Tax assessed value: $220,000
- Annual tax amount: $3,079
- Date on market: 8/4/2026
- Listing agreement: Exclusive Right To Sell
- Listing terms: Cash,Conventional,Private Financing Available
- Inclusions: Refrigerator, Washer, Dryer, Kitchen Tv, Deep Freezer In Basement, Garage Shelving
- Ownership: Fee Simple
Estimated market value
$246,200
$234,000 - $259,000
$2,072/mo
Price history
| Date | Event | Price |
|---|---|---|
| 9/18/2026 | Contingent | $250,000$204/sqft |
Source:  Bright MLS #PAPH2655354 Report a problem Bright MLS #PAPH2655354 Report a problem | ||
| 9/7/2026 | Listed for sale | $250,000$204/sqft |
Source: Bright MLS #PAPH2655354 Report a problem | ||
| 8/31/2026 | Contingent | $250,000$204/sqft |
Source: Bright MLS #PAPH2655354 Report a problem | ||
| 8/4/2026 | Listed for sale | $250,000$204/sqft |
Source: Bright MLS #PAPH2655354 Report a problem | ||
Public tax history
| Year | Property taxes | Tax assessment |
|---|---|---|
| 2025 | $3,208 +20.8% | $229,200 +20.8% |
| 2024 | $2,657 | $189,800 |
| 2023 | $2,657 +41% | $189,800 |
| 2022 | $1,884 | -- |
| 2021 | $1,884 -4.2% | -- |
| 2018 | $1,967 +39.8% | -- |
| 2017 | $1,407 -9% | -- |
| 2016 | $1,545 | -- |
| 2015 | $1,545 | -- |
| 2014 | $1,545 | $140,400 +564.8% |
| 2012 | -- | $21,120 |
| 2011 | -- | $21,120 |
| 2010 | -- | $21,120 |
| 2009 | -- | $21,120 |
| 2008 | -- | $21,120 |
| 2007 | -- | $21,120 +7.5% |
| 2006 | -- | $19,648 |
| 2005 | -- | $19,648 |
| 2004 | -- | $19,648 +7.3% |
| 2003 | -- | $18,304 +8.7% |
| 2002 | -- | $16,832 +11.4% |
| 2000 | -- | $15,104 +9.8% |
| 1999 | -- | $13,760 |
Find assessor info on the county website
Monthly payment
Est. payment
Payment breakdown
Explore the cost of this home by adjusting the details. Changes won't be saved.Climate risks
Neighborhood: West Oak Lane
Nearby schools
Schools provided by the listing agent
- District: The School District Of Philadelphia
Source: Bright MLS. This data may not be complete. We recommend contacting the local school district to confirm school assignments for this home.
Similar homes
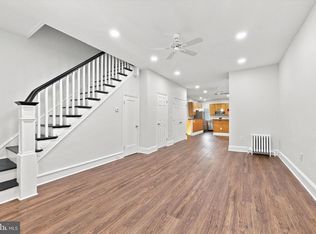
- $225,0003 bd2 ba1.1k sqft1179 Dorset St, Philadelphia, PA 19150For Sale
 MLS ID #PAPH2670778, Dmytro Goldenberg, PA Realty Inc. Bright MLS
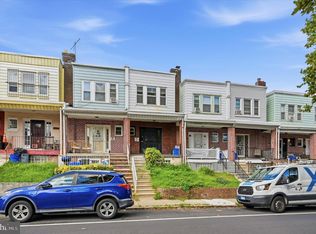
 - $249,0004 bd3 ba1.7k sqft4526 Old York Rd, Philadelphia, PA 19140For Sale
 MLS ID #PAPH2658778, Nadeen Hodge, BHHS Fox & Roach At the Harper, Rittenhouse Square. Bright MLS
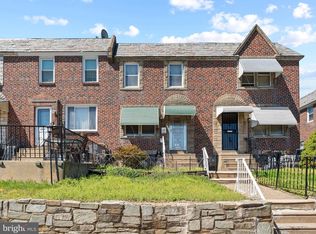
 - $219,0003 bd2 ba1.4k sqft5714 N 20th St, Philadelphia, PA 19138For Sale
 MLS ID #PAPH2666032, Sharyn Soliman, Keller Williams Real Estate-Blue Bell. Bright MLS
 - $249,0004 bd2 ba1.1k sqft5924 Ella St, Philadelphia, PA 19120For Sale
 MLS ID #PAPH2606814, Mr. Andy Ly, RE/MAX Affiliates. Bright MLS
 - $225,0002 bd2 ba1.3k sqft6740 Ogontz Ave, Philadelphia, PA 19126For SaleMLS ID #PAPH2658810, Logan Milstein, Keller Williams Main Line. Bright MLS
- $229,9003 bd1 ba1.2k sqft559 E Comly St, Philadelphia, PA 19120For SaleMLS ID #PAPH2669710, Jacky Estrada, Giraldo Real Estate Group. Bright MLS
- $255,0003 bd3 ba1.8k sqft3207 Unruh Ave, Philadelphia, PA 19149For SaleMLS ID #PAPH2667648, Mary Johnson, HomeSmart Realty Advisors. Bright MLS
- $250,0003 bd2 ba1.3k sqft2559 E Ann St, Philadelphia, PA 19134For SaleMLS ID #PAPH2668656, Bob Mika, Compass RE. Bright MLS
- $280,0003 bd2 ba1.2k sqft4614 Pechin St, Philadelphia, PA 19128For SaleMLS ID #PAPH2670920, Jim Carney, RE/MAX Centre Realtors. Bright MLS
- $285,0003 bd1 ba1k sqft547 Conarroe St, Philadelphia, PA 19128For SaleMLS ID #PAPH2667020, Christy Bond, Long & Foster Real Estate, Inc.. Bright MLS
- $249,0003 bd2 ba1k sqft2108 S Woodstock St, Philadelphia, PA 19145For SaleMLS ID #PAPH2665940, Grace DeGregorio, Alpha Realty Group. Bright MLS
- $224,0003 bd1 ba1k sqft1434 Creston St, Philadelphia, PA 19149For SaleMLS ID #PAPH2661174, Glory Morales, Giraldo Real Estate Group. Bright MLS
- $289,9993 bd2 ba1k sqft8502 Frontenac St, Philadelphia, PA 19152For SaleMLS ID #PAPH2652568, Kelsey Ryan, Honest Real Estate. Bright MLS
- $269,9993 bd2 ba1.1k sqft3269 Holme Ave, Philadelphia, PA 19114For SaleMLS ID #PAPH2655698, Jennifer Higgins, RE/MAX One Realty. Bright MLS
- $270,0004 bd2 ba1.1k sqft4857 Umbria St, Philadelphia, PA 19127For SaleMLS ID #PAPH2607770, Frank DeFazio, BHHS Fox & Roach-Center City Walnut. Bright MLS
- $310,0003 bd2 ba1.5k sqft7326 N 20th St, Philadelphia, PA 19138For SaleMLS ID #PAPH2616486, Dezaree Primo, Keller Williams Realty - Cherry Hill. Bright MLS
- $229,9003 bd1 ba1.1k sqft1810 S Dover St, Philadelphia, PA 19145For SaleMLS ID #PAPH2665928, Joe McCarthy, McCarthy Real Estate. Bright MLS
- $245,0003 bd2 ba1.6k sqft2407 N Marshall St, Philadelphia, PA 19133For SaleMLS ID #PAPH2641452, Carson Merine, Keller Williams Main Line. Bright MLS
- $319,9004 bd3 ba1.4k sqft3252 Cottman Ave, Philadelphia, PA 19149For SaleMLS ID #PAPH2674708, Phong Lam, Century 21 Advantage Gold-South Philadelphia. Bright MLS
- $184,9994 bd2 ba1.7k sqft337 E Haines St, Philadelphia, PA 19144For SaleMLS ID #PAPH2670956, Ryan Geller, CG Realty, LLC. Bright MLS
