Skip main navigation
Off market
  • $366,600

    7959 Gristmill Dr, McCalla, AL 35111

    4beds
    2,863sqft
    Single Family Residence
    Built in 2020
    -- sqft lot
    $366,600 Zestimate®
    $128/sqft
    $2,645 Estimated rent

    Home value

    $366,600

    $341,000 - $392,000

    $2,645/mo

    Zestimate® history
    Loading
    Loading...

    Owner options

    List your home for rent

    $2,645/mo

    Rent Zestimate®

    Find your next renter with Zillow Rental Manager. Plus, with online applications, you can quickly screen prospective tenants – for free.

    Learn more

    $2,645/mo

    Rent Zestimate®

    Refinance and save

    $2,783/mo

    Est. payment

    Refinancing to a lower rate could help reduce your monthly payments and save thousands over the life of the loan.

    See today's rates

    $2,783/mo

    Est. payment

    Explore your selling options

    Work with a Zillow partner agent

    Leverage their expertise and Zillow's premium Showcase listings to get your home seen by more buyers.

    Get started

    List with your own agent

    Get your home in front of millions of buyers by listing it on Zillow.

    Learn how to do it

    Sell it yourself

    Take full control of how buyers see your home on Zillow by listing For Sale by Owner (FSBO).

    List your home

    What's special

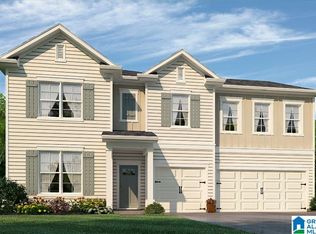
    Welcome to the Alder! This 4 bed/3.5 bath, 2 story home has wainscoting in the formal dining, crown molding throughout the main level living areas, trey ceiling in Bedroom 1, & a vaulted ceiling in your upstairs living space, who could ask for more?! Well, we've got more! There's a 3 car garage, wood burning fireplace in the great room, hardwood floors on the stairs, 2 coat closets, a powder room & a tiled master shower! With Bedroom 1 & en suite on the main level & the 3 bedrooms & 2 bathrooms upstairs, you'll be able to have all the privacy you'd want! You also have a gorgeous kitchen, equipped with all appliances, including a fridge, plus a huge center island, walk in pantry & casual dining area that leads out to your covered patio w/a ceiling fan! This house won't last long, so contact your agent today! NOTE: Pictures have been updated to reflect the actual home for sale.

    This property is off market, which means it's not currently listed for sale or rent on Zillow. This may be different from what's available on other websites or public sources.

    Zillow last checked:

    Listing updated:

    Listed by:

    Nicole Anthony Shavers 205-913-7825,

    DHI Realty of Alabama

    Bought with:

    MLS Non-member Company

    Birmingham Non-Member Office

    Source: GALMLS,MLS#: 861367MLS Logo

    Facts & features

    Interior

    Bedrooms & bathrooms
    • Bedrooms: 4
    • Bathrooms: 4
    • Full bathrooms: 3
    • 1/2 bathrooms: 1
    Primary bedroom
    • Level: First
    Bedroom 1
    • Level: Second
    Bedroom 2
    • Level: Second
    Bedroom 3
    • Level: Second
    Primary bathroom
    • Level: First
    Bathroom 1
    • Level: First
    Bathroom 3
    • Level: Second
    Dining room
    • Level: First
    Kitchen
    • Features: Stone Counters, Breakfast Bar, Eat-in Kitchen, Kitchen Island, Pantry
    • Level: First
    Living room
    • Level: Second
    Basement
    • Area: 0
    Heating
    • Central, Natural Gas, Zoned
    Cooling
    • Central Air, Zoned, Ceiling Fan(s)
    Appliances
    • Included: ENERGY STAR Qualified Appliances, Dishwasher, Microwave, Gas Oven, Refrigerator, Stainless Steel Appliance(s), Stove-Gas, Gas Water Heater
    • Laundry: Electric Dryer Hookup, Washer Hookup, Main Level, Laundry Room, Laundry (ROOM), Yes
    Features
    • Recessed Lighting, Split Bedroom, High Ceilings, Cathedral/Vaulted, Crown Molding, Smooth Ceilings, Tray Ceiling(s), Soaking Tub, Linen Closet, Separate Shower, Double Vanity, Shared Bath, Split Bedrooms, Tub/Shower Combo, Walk-In Closet(s)
    • Flooring: Carpet, Laminate, Tile
    • Windows: ENERGY STAR Qualified Windows
    • Attic: Other,Yes
    • Number of fireplaces: 1
    • Fireplace features: Brick (FIREPL), Great Room, Wood Burning
    Interior area
    • Total interior livable area: 2,863 sqft
    • Finished area above ground: 2,863
    • Finished area below ground: 0

    Property

    Parking
    • Total spaces: 3
    • Parking features: Attached, Driveway, Parking (MLVL), Garage Faces Side
    • Attached garage spaces: 3
    • Has uncovered spaces: Yes
    Features
    • Levels: 2+ story
    • Patio & porch: Covered, Patio, Porch
    • Pool features: In Ground, Fenced, Community
    • Has view: Yes
    • View description: None
    • Waterfront features: No
    Lot
    • Features: Subdivision
    Details
    • Parcel number: 0000
    • Special conditions: N/A

    Construction

    Type & style
    • Home type: SingleFamily
    • Property subtype: Single Family Residence
    Materials
    • 2 Sides Brick, HardiPlank Type
    • Foundation: Slab
    Condition
    • New construction: Yes
    • Year built: 2020

    Utilities & green energy

    • Water: Public
    • Utilities for property: Sewer Connected, Underground Utilities
    Green energy
    • Energy efficient items: Lighting, Thermostat, Ridge Vent, Radiant Barrier Decking
    • Energy generation: Solar

    Community & neighborhood

    Security
    • Security features: Security System
    Community
    • Community features: Fishing, Pond, Sidewalks, Street Lights, Swimming Allowed, Walking Paths, Curbs
    Location
    • Region: Mccalla
    • Subdivision: Tannehill Preserve

    HOA & financial

    HOA
    • Has HOA: Yes
    • HOA fee: $652 annually
    • Amenities included: Management, Recreation Facilities
    • Services included: Maintenance Grounds, Reserve for Improvements, Utilities for Comm Areas

    Other

    Other facts
    • Price range: $341.9K - $366.6K
    • Road surface type: Paved

    Price history

    DateEventPrice
    2/21/2024Listing removed--
    Source: GALMLS #1258585 Report a problem
    9/20/2023Pending sale$341,850$119/sqft
    Source: GALMLS #1258585 Report a problem
    11/30/2020Sold$341,850$119/sqft
    Source: GALMLS #861367 Report a problem

    Public tax history

    Tax history is unavailable.

    Neighborhood: 35111

    Nearby schools

    GreatSchools rating
    Schools provided by the listing agent
    • Elementary: Mcadory
    • Middle: Mcadory
    • High: Mcadory

    Source: GALMLS. This data may not be complete. We recommend contacting the local school district to confirm school assignments for this home.

    Get a cash offer in 3 minutes
    Find out how much your home could sell for in as little as 3 minutes with a no-obligation cash offer.
    Estimated market value
    $366,600
    Get a cash offer in 3 minutes
    Find out how much your home could sell for in as little as 3 minutes with a no-obligation cash offer.
    Estimated market value
    $366,600