BRING OFFERS! Beautiful, rarely available ground floor unit in Stonehaven! This condo is in pristine, move in ready condition, featuring modern amenities and well- maintain interiors. This very peaceful 3 bedroom and 2 bathroom unit with one car garage is kept in perfect condition and ready for you to move in. The nice sized Main en-suite bedroom includes two separate closets, a large bathroom with spacious step in shower, and a linen closet. Tall, wood cabinets in the kitchen with nice size peninsula will give you a lot of storage space and a lot of space for preparation. For your convenience the kitchen is connected with dining room and living room. Beyond the kitchen through the hallway there are two guest bedrooms, a closet where the washer and dryer are located, as well as a second full bathroom including a combo tub & shower. The attached one car garage has a paver driveway. Interior freshly painted, neutral tile throughout the living areas, new carpet in the bedrooms and new tiles in the lanai. Appliances are newer throughout. The unit features concrete block construction, hurricane impact windows and sliding doors throughout as well as energy saving LED lighting. A whole unit surge protector has been installed to protect your sensitive electronics and appliances for peace of mind during storms. The garage door is isolated to keep the garage cool in the summer months. Stonehaven is a gated community, maintenance free with a resort style heated pool and play ground. Located in Sarasota's "A" rated school district, including Ashton Elementary, Sarasota Middle and Riverview High (w/IB program). The low monthly condo fee covers building & ground maintenance, escrow reserves, amenities & common area maintenance, community management, irrigation, and common area taxes. Enjoy a hassle-free transaction into your new home!
Sold for $300,000
$300,000
7959 LIMESTONE LANE #14-104, SARASOTA, FL 34233
3beds
1,252sqft
Condominium
Built in 2007
-- sqft lot
$293,000 Zestimate®
$240/sqft
$2,214 Estimated rent
Home value
$293,000
$267,000 - $322,000
$2,214/mo
Zestimate® history
Owner options
List your home for rent
$2,214/mo
Rent Zestimate®
Find your next renter with Zillow Rental Manager. Plus, with online applications, you can quickly screen prospective tenants – for free.
$2,214/mo
Rent Zestimate®
Refinance and save
$2,225/mo
Est. payment
Refinancing to a lower rate could help reduce your monthly payments and save thousands over the life of the loan.
$2,225/mo
Est. payment
Explore your selling options
Work with a Zillow partner agent
Leverage their expertise and Zillow's premium Showcase listings to get your home seen by more buyers.
Get startedList with your own agent
Get your home in front of millions of buyers by listing it on Zillow.
Learn how to do itSell it yourself
Take full control of how buyers see your home on Zillow by listing For Sale by Owner (FSBO).
List your homeWhat's special
Move in ready conditionModern amenitiesGuest bedroomsMain en-suite bedroomGround floor unitHurricane impact windowsNice size peninsula
Zillow last checked:
Listing updated:
Listed by:
Basia Lenczowski 941-779-5571,
DALTON WADE INC 888-668-8283
Bought with:
Jaya Brossard, 3327819
PREMIER SOTHEBY'S INTERNATIONAL REALTY
Source: Stellar MLS,MLS#: A4643909 Originating MLS: Suncoast Tampa
Originating MLS: Suncoast Tampa
Facts & features
Interior
Bedrooms & bathrooms
- Bedrooms: 3
- Bathrooms: 2
- Full bathrooms: 2
Primary bedroom
- Features: Walk-In Closet(s)
- Level: First
- Area: 192 Square Feet
- Dimensions: 16x12
Bedroom 2
- Features: Built-in Closet
- Level: First
- Area: 100 Square Feet
- Dimensions: 10x10
Bedroom 3
- Features: Built-in Closet
- Level: First
- Area: 90 Square Feet
- Dimensions: 10x9
Dining room
- Level: First
- Area: 63 Square Feet
- Dimensions: 9x7
Kitchen
- Level: First
- Area: 100 Square Feet
- Dimensions: 10x10
Living room
- Level: First
- Area: 192 Square Feet
- Dimensions: 16x12
Heating
- Central, Electric
Cooling
- Central Air, Humidity Control
Appliances
- Included: Dishwasher, Disposal, Dryer, Microwave, Range, Refrigerator, Washer
- Laundry: Laundry Closet
Features
- Ceiling Fan(s), High Ceilings, Kitchen/Family Room Combo, Living Room/Dining Room Combo, Open Floorplan, Pest Guard System, Primary Bedroom Main Floor, Solid Surface Counters, Solid Wood Cabinets, Split Bedroom, Stone Counters, Thermostat, Walk-In Closet(s)
- Flooring: Carpet, Porcelain Tile
- Windows: Window Treatments
- Has fireplace: No
Interior area
- Total structure area: 1,586
- Total interior livable area: 1,252 sqft
Property
Parking
- Total spaces: 1
- Parking features: Garage - Attached
- Attached garage spaces: 1
Features
- Levels: One
- Stories: 1
- Exterior features: Balcony, Garden, Irrigation System, Lighting
Lot
- Size: 18.74 Acres
Details
- Parcel number: 0094121127
- Zoning: RMF3
- Special conditions: None
Construction
Type & style
- Home type: Condo
- Property subtype: Condominium
Materials
- Block, Concrete, Stone, Stucco
- Foundation: Concrete Perimeter, Slab
- Roof: Tile
Condition
- New construction: No
- Year built: 2007
Utilities & green energy
- Sewer: Public Sewer
- Water: Public
- Utilities for property: Cable Connected, Electricity Connected, Public, Sewer Connected, Sprinkler Recycled, Underground Utilities, Water Connected
Community & HOA
Community
- Features: Association Recreation - Owned, Buyer Approval Required, Community Mailbox, Deed Restrictions, Gated Community - No Guard, Handicap Modified, Irrigation-Reclaimed Water, No Truck/RV/Motorcycle Parking, Playground, Pool, Sidewalks, Wheelchair Access
- Pet fee: $0 monthly
- Subdivision: STONEHAVEN PH 4, 5, 6, 7 & 25
HOA
- Has HOA: Yes
- Services included: Common Area Taxes, Community Pool, Reserve Fund, Insurance, Maintenance Structure, Maintenance Grounds, Maintenance Repairs, Pool Maintenance, Private Road, Recreational Facilities, Trash
- HOA fee: $302 monthly
- HOA name: GULF COAST Association
- HOA phone: 941-552-1598
Location
- Region: Sarasota
Financial & listing details
- Price per square foot: $240/sqft
- Tax assessed value: $233,900
- Annual tax amount: $3,481
- Date on market: 3/14/2025
- Cumulative days on market: 160 days
- Ownership: Fee Simple
- Total actual rent: 0
- Electric utility on property: Yes
- Road surface type: Asphalt, Concrete
Price history
| Date | Event | Price |
|---|---|---|
| 10/7/2025 | Sold | $300,000-6.8%$240/sqft |
Source:  Stellar MLS #A4643909 Report a problem Stellar MLS #A4643909 Report a problem | ||
| 8/31/2025 | Pending sale | $322,000$257/sqft |
Source: Stellar MLS #A4643909 Report a problem | ||
| 8/27/2025 | Listed for sale | $322,000$257/sqft |
Source: Stellar MLS #A4643909 Report a problem | ||
| 8/19/2025 | Pending sale | $322,000$257/sqft |
Source: Stellar MLS #A4643909 Report a problem | ||
| 8/9/2025 | Price change | $322,000-0.9%$257/sqft |
Source: Stellar MLS #A4643909 Report a problem | ||
| 5/30/2025 | Price change | $325,000-0.5%$260/sqft |
Source: Stellar MLS #A4643909 Report a problem | ||
| 4/27/2025 | Price change | $326,500+0.2%$261/sqft |
Source: Stellar MLS #A4643909 Report a problem | ||
| 3/14/2025 | Listed for sale | $325,900+85.2%$260/sqft |
Source: Stellar MLS #A4643909 Report a problem | ||
| 5/31/2017 | Sold | $176,000$141/sqft |
Source: Public Record Report a problem | ||
Public tax history
| Year | Property taxes | Tax assessment |
|---|---|---|
| 2025 | $3,314 -4.8% | $233,900 +1.6% |
| 2024 | $3,482 +3.1% | $230,303 +10% |
| 2023 | $3,377 +12.5% | $209,366 +10% |
| 2022 | $3,001 +18.2% | $190,333 +10% |
| 2021 | $2,538 +7% | $173,030 +10% |
| 2020 | $2,373 -1.2% | $157,300 -3.3% |
| 2019 | $2,402 | $162,700 +4.6% |
| 2018 | $2,402 +4.7% | $155,600 +7.8% |
| 2017 | $2,294 +3.5% | $144,300 -1.2% |
| 2016 | $2,217 | $146,000 +4.7% |
| 2015 | $2,217 +6.5% | $139,500 +20.8% |
| 2014 | $2,082 +6.7% | $115,500 |
| 2013 | $1,952 +9% | $115,500 +9.9% |
| 2012 | $1,791 +0.8% | $105,100 -0.4% |
| 2011 | $1,777 -13.2% | $105,500 -13.8% |
| 2010 | $2,048 -12.4% | $122,400 -5% |
| 2009 | $2,338 | $128,900 -10.9% |
| 2008 | $2,338 | $144,600 |
Find assessor info on the county website
Neighborhood: 34233
Nearby homes
- $323,3003 bd2 ba1.8k sqft7920 Limestone Ln #19-103, Sarasota, FL 34233Off Market
- $259,4002 bd2 ba1k sqft7927 Limestone Ln, Sarasota, FL 34233Off Market

- $310,0003 bd2 ba1.2k sqft8015 Limestone Ln #15-101, Sarasota, FL 34233Sold

- $238,1003 bd2 ba1.2k sqft7923 Limestone Ln, Sarasota, FL 34233Off Market
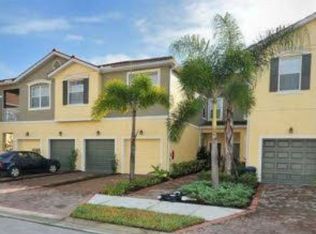
- $312,6003 bd2 ba1.7k sqft7971 Limestone Ln #14-102, Sarasota, FL 34233Off Market
- $218,4003 bd2 ba1.2k sqft8031 Limestone Ln, Sarasota, FL 34233Off Market
- $207,9002 bd2 ba1k sqft8011 Limestone Ln, Sarasota, FL 34233Off Market
- $286,4003 bd2 ba1.7k sqft8058 Moonstone Dr #18-103, Sarasota, FL 34233Off Market
- $323,1003 bd2 ba1.8k sqft7924 Limestone Ln #19-104, Sarasota, FL 34233Off Market
Nearby schools
GreatSchools rating
- 10/10Ashton Elementary SchoolGrades: PK-5Distance: 0.6 mi
- 9/10Sarasota Middle SchoolGrades: 6-8Distance: 0.7 mi
- 7/10Riverview High SchoolGrades: PK,9-12Distance: 3.7 mi
Schools provided by the listing agent
- Elementary: Ashton Elementary
- Middle: Sarasota Middle
- High: Riverview High
Source: Stellar MLS. This data may not be complete. We recommend contacting the local school district to confirm school assignments for this home.
Get a cash offer in 3 minutes
Find out how much your home could sell for in as little as 3 minutes with a no-obligation cash offer.
Estimated market value
$293,000
Get a cash offer in 3 minutes
Find out how much your home could sell for in as little as 3 minutes with a no-obligation cash offer.
Estimated market value
$293,000
- Florida
- Sarasota County
- Sarasota
- 34233
- 7959 LIMESTONE LANE Unit 14-104
Nearby cities
Nearby neighborhoods
Nearby zip codes
Other Sarasota Topics
