Skip main navigation
Sold for $1,250,000
  • $1,250,000

    7959 Nile Court, Arvada, CO 80007

    5beds
    4,593sqft
    Single Family Residence
    Built in 1998
    1.21 Acres Lot
    $1,248,200 Zestimate®
    $272/sqft
    $5,326 Estimated rent

    Home value

    $1,248,200

    $1.19M - $1.32M

    $5,326/mo

    Zestimate® history
    Loading
    Loading...

    Owner options

    List your home for rent

    $5,326/mo

    Rent Zestimate®

    Find your next renter with Zillow Rental Manager. Plus, with online applications, you can quickly screen prospective tenants – for free.

    Learn more

    $5,326/mo

    Rent Zestimate®

    Refinance and save

    $5,956/mo

    Est. payment

    Refinancing to a lower rate could help reduce your monthly payments and save thousands over the life of the loan.

    See today's rates

    $5,956/mo

    Est. payment

    Explore your selling options

    Work with a Zillow partner agent

    Leverage their expertise and Zillow's premium Showcase listings to get your home seen by more buyers.

    Get started

    List with your own agent

    Get your home in front of millions of buyers by listing it on Zillow.

    Learn how to do it

    Sell it yourself

    Take full control of how buyers see your home on Zillow by listing For Sale by Owner (FSBO).

    List your home

    What's special

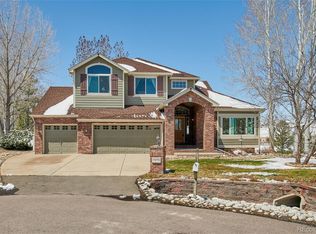
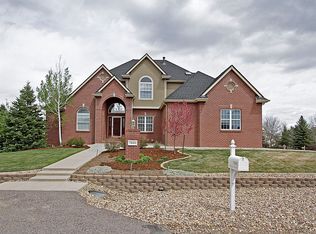
    Welcome to a true West Arvada retreat in highly desirable Summertree Lane community. Set on 1.21 acres & backing directly to open space, this home offers a rare combination of space, privacy, & views. From your backyard, enjoy access to scenic trails connecting to Leyden Lake, Pattridge Open Space, Tucker Lake, & more. Paired with top-rated schools including West Woods Elementary & Ralston Valley High, the location is exceptional. Inside, the home is bright & inviting with a layout ideal for both everyday living and entertaining. Custom tile flooring runs throughout the main level, adding a high-end, durable finish. The gourmet kitchen showcases stainless steel appliances, double ovens, granite countertops, a large center island, & plenty of space to gather. It opens seamlessly to the spacious family room with soaring ceilings, custom built-ins, a cozy fireplace, & an abundance of windows that frame the views & bring in natural light. The primary suite is a true retreat—bright, spacious, & filled with incredible views. It features a large layout, a five-piece ensuite bath, & a generous walk-in closet. Upstairs you’ll also find three well-sized bedrooms, including one with its own 3/4 ensuite bath. The main-level office adds flexibility & can serve as a sixth bedroom if needed with the attached 3/4 bath. The finished walkout basement expands the living space with a bedroom, full bath, wet bar, potential workout or hobby area, & a comfortable living room. With direct backyard access, it’s perfect for guests, entertaining, or extended living. Several key updates were completed in 2023, including new wood-look tile flooring, remodeled secondary bathrooms, a new furnace and A/C, & basement finishes. The backyard is a standout with mature trees offering privacy, shade, and seasonal color, plus a covered deck ideal for relaxing and taking in the peaceful surroundings. All of this just minutes from West Arvada amenities, Hwy 93, Boulder, Golden, and Old Town Arvada.

    Zillow last checked:

    Listing updated:

    Listed by:

    Jordan Kessler 303-594-7364 jordankessler.kwrealty@gmail.com,

    Keller Williams Avenues Realty,

    The Carroll-Kessler Team 720-484-8667,

    Keller Williams Avenues Realty

    Bought with:

    Crystal Mansanares, 100087560

    Alpine Real Estate

    Source: REcolorado as distributed by MLS GRID,MLS#: 3373874MLS Logo

    Facts & features

    Interior

    Bedrooms & bathrooms
    • Bedrooms: 5
    • Bathrooms: 5
    • Full bathrooms: 2
    • 3/4 bathrooms: 3
    • Main level bathrooms: 1
    Bedroom
    • Description: Large Primary W/ Beautiful Views To The West & North
    • Features: Primary Suite
    • Level: Upper
    Bedroom
    • Description: Spacious Spare Bedroom W/ 3/4 En-Suite
    • Level: Upper
    Bedroom
    • Description: Spacious Spare Bedroom
    • Level: Upper
    Bedroom
    • Description: Spacious Spare Bedroom
    • Level: Upper
    Bedroom
    • Description: Perfect For Guests
    • Level: Basement
    Bathroom
    • Description: Convenient 3/4 Main Floor Bath Off Of Office
    • Level: Main
    Bathroom
    • Description: Large Primary 5 Piece En-Suite
    • Features: En Suite Bathroom, Primary Suite
    • Level: Upper
    Bathroom
    • Description: Updated
    • Features: En Suite Bathroom
    • Level: Upper
    Bathroom
    • Description: Updated Full Jack & Jill
    • Level: Upper
    Bathroom
    • Description: Updated Basement Bath
    • Level: Basement
    Bonus room
    • Description: Perfect For Workout/Hobby Area
    • Level: Basement
    Dining room
    • Description: Spacious Dedicated Dining
    • Level: Main
    Family room
    • Description: High Ceilings, Beautiful Views, & Soaring Built-Ins
    • Level: Main
    Family room
    • Description: Great Family Room/Game W/Walkout Access
    • Level: Basement
    Kitchen
    • Description: Spacious Kitchen W/ Stainless Appliances, Gas Cooktop, & Beautiful Views
    • Level: Main
    Laundry
    • Description: Updated Main Floor Laundry, Washer & Dryer Included
    • Level: Main
    Living room
    • Description: Elegant Living Room With Soaring Ceilings
    • Level: Main
    Office
    • Description: Bright Home Office Or Main Floor Bedroom W/Closet
    • Level: Main
    Utility room
    • Description: Spacious Utility Room W/ Storage
    • Level: Basement
    Heating
    • Forced Air
    Cooling
    • Central Air
    Appliances
    • Included: Cooktop, Dishwasher, Disposal, Double Oven, Down Draft, Dryer, Freezer, Gas Water Heater, Oven, Refrigerator, Washer
    • Laundry: In Unit
    Features
    • Built-in Features, Central Vacuum, Eat-in Kitchen, Five Piece Bath, High Ceilings, Jack & Jill Bathroom, Kitchen Island, Open Floorplan, Pantry, Primary Suite, Radon Mitigation System, Smoke Free, Vaulted Ceiling(s), Walk-In Closet(s), Wet Bar
    • Flooring: Carpet, Tile, Wood
    • Windows: Bay Window(s), Double Pane Windows, Window Coverings
    • Basement: Full,Sump Pump,Walk-Out Access
    • Number of fireplaces: 1
    • Fireplace features: Living Room
    Interior area
    • Total structure area: 4,593
    • Total interior livable area: 4,593 sqft
    • Finished area above ground: 3,059
    • Finished area below ground: 1,400

    Property

    Parking
    • Total spaces: 3
    • Parking features: Garage - Attached
    • Attached garage spaces: 3
    Features
    • Levels: Two
    • Stories: 2
    • Patio & porch: Covered, Deck, Front Porch, Patio
    • Exterior features: Lighting, Private Yard, Rain Gutters
    • Fencing: Full
    • Has view: Yes
    • View description: Mountain(s), Plains
    Lot
    • Size: 1.21 Acres
    • Features: Cul-De-Sac, Open Space, Rolling Slope, Sprinklers In Front
    Details
    • Parcel number: 420857
    • Zoning: P-D
    • Special conditions: Standard

    Construction

    Type & style
    • Home type: SingleFamily
    • Property subtype: Single Family Residence
    Materials
    • Brick, Frame
    • Foundation: Structural
    • Roof: Composition
    Condition
    • Year built: 1998

    Utilities & green energy

    • Electric: 220 Volts
    • Sewer: Public Sewer
    • Water: Public
    • Utilities for property: Cable Available, Electricity Connected, Natural Gas Connected

    Community & HOA

    Community
    • Security: Carbon Monoxide Detector(s), Smoke Detector(s)
    • Subdivision: Summertree Lane
    HOA
    • Has HOA: Yes
    • Amenities included: Trail(s)
    • Services included: Trash
    • HOA fee: $140 quarterly
    • HOA name: Summer Tree Lane HOA
    • HOA phone: 720-408-1647
    Location
    • Region: Arvada

    Financial & listing details

    • Price per square foot: $272/sqft
    • Tax assessed value: $1,643,027
    • Annual tax amount: $9,369
    • Date on market: 4/23/2026
    • Listing terms: 1031 Exchange,Cash,Conventional,FHA,Jumbo,VA Loan
    • Exclusions: Sellers Personal Property, Staging Items, Black Frame Tv In Living Room.
    • Ownership: Individual
    • Electric utility on property: Yes
    • Road surface type: Paved

    Price history

    DateEventPrice
    7/2/2026Sold$1,250,000-3.8%$272/sqft
    Source: REcolorado as distributed by MLS GRID #3373874 Report a problem
    6/12/2026Pending sale$1,299,500$283/sqft
    Source: REcolorado as distributed by MLS GRID #3373874 Report a problem
    6/2/2026Price change$1,299,500-1.9%$283/sqft
    Source: REcolorado as distributed by MLS GRID #3373874 Report a problem
    5/14/2026Price change$1,325,000-1.9%$288/sqft
    Source: REcolorado as distributed by MLS GRID #3373874 Report a problem
    4/23/2026Listed for sale$1,350,000-5.6%$294/sqft
    Source: REcolorado as distributed by MLS GRID #3373874 Report a problem
    6/20/2025Listing removed$1,430,000$311/sqft
    Source: IRES as distributed by MLS GRID #1030831 Report a problem
    5/1/2025Price change$1,430,000-3.4%$311/sqft
    Source: IRES as distributed by MLS GRID #1030831 Report a problem
    4/17/2025Listed for sale$1,480,000+19.4%$322/sqft
    Source: IRES as distributed by MLS GRID #1030831 Report a problem
    5/22/2023Sold$1,240,000+40.1%$270/sqft
    Source: Public Record Report a problem
    8/4/2020Sold$885,000-1.1%$193/sqft
    Source: Public Record Report a problem
    6/21/2020Pending sale$895,000$195/sqft
    Source: Re/max Alliance #6380879 Report a problem
    6/19/2020Listed for sale$895,000$195/sqft
    Source: Re/max Alliance #6380879 Report a problem
    5/20/2020Pending sale$895,000$195/sqft
    Source: Re/max Alliance #6380879 Report a problem
    5/11/2020Price change$895,000-3.2%$195/sqft
    Source: Re/max Alliance #6380879 Report a problem
    4/24/2020Listed for sale$925,000+80.7%$201/sqft
    Source: Re/max Alliance #6380879 Report a problem
    7/27/2001Sold$512,000+36.6%$111/sqft
    Source: Public Record Report a problem
    3/3/1998Sold$374,789+535.2%$82/sqft
    Source: Public Record Report a problem
    4/8/1997Sold$59,000$13/sqft
    Source: Public Record Report a problem

    Public tax history

    YearProperty taxesTax assessment
    2025$9,369 -0.3%$102,689 +4%
    2024$9,401 +52.3%$98,722
    2023$6,173 -6%$98,722 +54.9%
    2022$6,569 +12.2%$63,744 -2.8%
    2021$5,855 $65,579 +13.8%
    2020$5,855 +1.4%$57,634
    2019$5,774 +3.8%$57,634 +6.9%
    2018$5,562 $53,924
    2017$5,562 +1.8%$53,924 +0.3%
    2016$5,465 $53,765
    2015$5,465 +16.7%$53,765 +22.7%
    2014$4,682 +4.7%$43,802
    2013$4,474 +2%$43,802 +3.7%
    2012$4,385 -9.4%$42,223
    2011$4,842 -1%$42,223 -15.7%
    2010$4,892 +4.7%$50,100
    2009$4,671 +0.3%$50,100 +4.9%
    2008$4,659 +8.1%$47,760 -17%
    2007$4,312 +6.5%$57,520 +29.4%
    2006$4,049 +2.1%$44,440 +1.9%
    2005$3,964 +9.2%$43,600
    2004$3,629 -3.3%$43,600 -10.7%
    2003$3,754 +2.1%$48,810 +10%
    2002$3,677 +6.2%$44,380 +19.5%
    2001$3,464 -1%$37,150
    2000$3,499 $37,150
    Find assessor info on the county website

    Neighborhood: 80007

    Nearby schools

    GreatSchools rating
    Schools provided by the listing agent
    • Elementary: West Woods
    • Middle: Drake
    • High: Ralston Valley
    • District: Jefferson County R-1

    Source: REcolorado as distributed by MLS GRID. This data may not be complete. We recommend contacting the local school district to confirm school assignments for this home.

    Get a cash offer in 3 minutes
    Find out how much your home could sell for in as little as 3 minutes with a no-obligation cash offer.
    Estimated market value
    $1,248,200
    Get a cash offer in 3 minutes
    Find out how much your home could sell for in as little as 3 minutes with a no-obligation cash offer.
    Estimated market value
    $1,248,200