Rare Opportunity: Lowest Priced 4/3 in Guard Gated Greystone, Boynton Beach Community—Won't Last!
Nestled minutes away from beaches, I-95/Turnpike, airports, Whole Foods, Delray/Boca, golf courses, and top-rated schools including the brand-new West Boynton Middle School, this perfectly positioned gem delivers effortless Florida living. Move-in ready now with fresh interior/exterior paint, garage coating, 2021 AC, and roof certificate guaranteeing 10 years insurability—insurance-ready and buyer approved.
Resort-Style Community at Your Doorstep
Gated entry leads to clubhouse, resort pool, tennis/pickleball, fitness center, playgrounds, soccer/volleyball/basketball courts, picnic pavilion and walking paths—ideal for active families or retirees seeking vibrant social life. Unbeatable ValueAct Fast
Attractively priced as the community's lowest, this meticulously maintained home offers exceptional value and budget room for your custom updates. Features a large primary suite downstairs, large walk-in closets, loft/den or optional 5th bedroom, gourmet kitchen with 42" cherry cabinets, stainless and granite. Schedule your showing today before it's gone. Owner/Agent.
Sold for $640,000
$640,000
7959 Parsons Pine Drive, Boynton Beach, FL 33437
4beds
2,425sqft
Single Family Residence
Built in 2008
4,744 Square Feet Lot
$654,100 Zestimate®
$264/sqft
$4,165 Estimated rent
Home value
$654,100
$621,000 - $687,000
$4,165/mo
Zestimate® history
Owner options
List your home for rent
$4,165/mo
Rent Zestimate®
Find your next renter with Zillow Rental Manager. Plus, with online applications, you can quickly screen prospective tenants – for free.
$4,165/mo
Rent Zestimate®
Refinance and save
$4,634/mo
Est. payment
Refinancing to a lower rate could help reduce your monthly payments and save thousands over the life of the loan.
$4,634/mo
Est. payment
Explore your selling options
Work with a Zillow partner agent
Leverage their expertise and Zillow's premium Showcase listings to get your home seen by more buyers.
Get startedList with your own agent
Get your home in front of millions of buyers by listing it on Zillow.
Learn how to do itSell it yourself
Take full control of how buyers see your home on Zillow by listing For Sale by Owner (FSBO).
List your homeWhat's special
Zillow last checked:
Listing updated:
Listed by:
Cynthia A Marks 561-400-7638,
Luxury Real Estate Group LLC
Bought with:
JoAnn Grayson, 3137264
RE/MAX Services
Source: BeachesMLS,MLS#: R11156696 Originating MLS: BeachesMLS
Originating MLS: BeachesMLSFacts & features
Interior
Bedrooms & bathrooms
- Bedrooms: 4
- Bathrooms: 3
- Full bathrooms: 2
- 1/2 bathrooms: 1
- Main level bathrooms: 2
- Main level bedrooms: 1
Primary bedroom
- Level: Main
- Area: 221
- Dimensions: 17 X 13
Bedroom 2
- Level: Second
- Area: 154
- Dimensions: 14 X 11
Bedroom 3
- Level: Second
- Area: 132
- Dimensions: 12 X 11
Bedroom 4
- Level: Second
- Area: 138
- Dimensions: 12 X 11.5
Dining room
- Level: Main
- Area: 157.5
- Dimensions: 15 X 10.5
Kitchen
- Level: Main
- Area: 140
- Dimensions: 14 X 10
Living room
- Level: Main
- Area: 280
- Dimensions: 17.5 X 16
Loft
- Level: Second
- Area: 140
- Dimensions: 14 X 10
Heating
- Central, Electric
Cooling
- Central Air, Ceiling Fan(s), Electric
Appliances
- Included: Dryer, Dishwasher, Electric Range, Electric Water Heater, Disposal, Microwave, Refrigerator, Water Heater, Washer
- Laundry: Inside, Laundry Tub
Features
- Bathtub, Dining Area, Separate/Formal Dining Room, Dual Sinks, Eat-in Kitchen, Garden Tub/Roman Tub, Kitchen/Dining Combo, Living/Dining Room, Main Level Primary, Pantry, Split Bedrooms, Storage, Soaking Tub, Separate Shower, Walk-In Closet(s)
- Flooring: Carpet
- Windows: Blinds, Drapes
Interior area
- Total structure area: 3,157
- Total interior livable area: 2,425 sqft
Property
Parking
- Total spaces: 4
- Parking features: Attached, Garage, Garage Door Opener
- Attached garage spaces: 2
- Uncovered spaces: 2
Features
- Levels: Two
- Stories: 2
- Entry location: Entry Level Living Area Y
- Patio & porch: Covered, Patio, Porch, Screened
- Exterior features: Outdoor Living Area
- Pool features: Association
- Has view: Yes
- View description: Garden
- Waterfront features: None
Lot
- Size: 4,744 Square Feet
- Features: Fruit Trees, Many Trees, Sprinklers Automatic, < 1/4 Acre, Zero Lot Line
Details
- Parcel number: 00424528160000650
- Zoning: PUD
- Special conditions: Listed As-Is
Construction
Type & style
- Home type: SingleFamily
- Architectural style: Colonial,Traditional
- Property subtype: Single Family Residence
Materials
- Block, Stucco
- Roof: Barrel
Condition
- Resale
- New construction: No
- Year built: 2008
Details
- Builder model: Sapphire Model
- Builder name: GL Homes
Utilities & green energy
- Electric: 3 Phase
- Sewer: Public Sewer
- Water: Public
- Utilities for property: Cable Available, Sewer Available, Water Available
Community & HOA
Community
- Features: Home Owners Association, Gated, Property Manager On-Site, Street Lights, Sidewalks
- Security: Security System Owned, Fire Alarm, Gated with Guard, Gated Community, Smoke Detector(s), Security Guard
- Subdivision: MINI ASSEMBLAGE PUD 1
HOA
- Has HOA: Yes
- Amenities included: Basketball Court, Cabana, Clubhouse, Fitness Center, Picnic Area, Playground, Pickleball, Park, Pool, Sports Fields, Sidewalks, Tennis Court(s), Trail(s)
- Services included: Common Areas, Recreation Facilities, Security
- HOA fee: $262 monthly
- HOA phone: 561-732-6534
Location
- Region: Boynton Beach
Financial & listing details
- Price per square foot: $264/sqft
- Tax assessed value: $501,806
- Annual tax amount: $7,612
- Date on market: 1/22/2026
- Cumulative days on market: 73 days
- Listing terms: Cash,Conventional,FHA,VA Loan
Price history
| Date | Event | Price |
|---|---|---|
| 3/13/2026 | Sold | $640,000-3%$264/sqft |
Source:  BeachesMLS #R11156696 Report a problem BeachesMLS #R11156696 Report a problem | ||
| 3/11/2026 | Pending sale | $659,999$272/sqft |
Source: BeachesMLS #R11156696 Report a problem | ||
| 1/22/2026 | Listed for sale | $659,999-2.2%$272/sqft |
Source: BeachesMLS #RX-11156696 Report a problem | ||
| 1/15/2026 | Listing removed | $675,000$278/sqft |
Source: BeachesMLS #RX-11138484 Report a problem | ||
| 11/6/2025 | Listed for sale | $675,000+31.2%$278/sqft |
Source: BeachesMLS #RX-11138484 Report a problem | ||
| 10/18/2021 | Sold | $514,500+68.2%$212/sqft |
Source: BeachesMLS #R10743942 Report a problem | ||
| 12/29/2009 | Sold | $305,900-11.6%$126/sqft |
Source: Public Record Report a problem | ||
| 5/17/2009 | Listing removed | $345,900$143/sqft |
Source: Listhub #R2934190 Report a problem | ||
| 3/13/2009 | Listed for sale | $345,900$143/sqft |
Source: Listhub #R2934190 Report a problem | ||
Public tax history
| Year | Property taxes | Tax assessment |
|---|---|---|
| 2025 | $7,612 +3% | $480,163 +2.9% |
| 2024 | $7,388 +2.4% | $466,631 +3% |
| 2023 | $7,213 +0.8% | $453,040 +3% |
| 2022 | $7,156 +36.7% | $439,845 +38.2% |
| 2021 | $5,235 +0.7% | $318,223 +1.4% |
| 2020 | $5,197 +1.2% | $313,829 +2.3% |
| 2019 | $5,134 | $306,773 +1.9% |
| 2018 | $5,134 +5.2% | $301,053 |
| 2017 | $4,878 -1.1% | $301,053 |
| 2016 | $4,931 -2.5% | $301,053 +4.8% |
| 2015 | $5,055 -8.4% | $287,166 +4.7% |
| 2014 | $5,522 +8.6% | $274,280 +9.5% |
| 2013 | $5,082 +7.5% | $250,393 +9.6% |
| 2012 | $4,730 -10.8% | $228,507 -9.5% |
| 2011 | $5,301 +8.3% | $252,620 +9.7% |
| 2010 | $4,896 -14.4% | $230,364 -18.8% |
| 2009 | $5,723 +680.1% | $283,864 +592.4% |
| 2008 | $734 | $41,000 |
Find assessor info on the county website
Neighborhood: 33437
Nearby homes
- $636,4005 bd3 ba2.6k sqft7953 Parsons Pine Dr, Boynton Beach, FL 33437Off Market

- $697,3005 bd4 ba3k sqft7965 Parsons Pine Dr, Boynton Beach, FL 33437Off Market
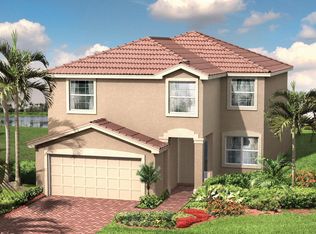
- $706,7006 bd4 ba3k sqft7947 Parsons Pine Dr, Boynton Beach, FL 33437Off Market
- $561,0004 bd3 ba2k sqft7971 Parsons Pine Dr, Boynton Beach, FL 33437Off Market
- $515,7003 bd2 ba1.8k sqft7941 Parsons Pine Dr, Boynton Beach, FL 33437Off Market
- $528,6003 bd2 ba1.7k sqft7960 Parsons Pine Dr, Boynton Beach, FL 33437Off Market
- $760,9005 bd4 ba3.5k sqft7954 Parsons Pine Dr, Boynton Beach, FL 33437Off Market
- $682,5005 bd4 ba3k sqft10778 Paperbark Pl, Boynton Beach, FL 33437Off Market
Nearby schools
GreatSchools rating
- 5/10Hagen Road Elementary SchoolGrades: PK-5Distance: 0.4 mi
- 10/10West Boynton Middle SchoolGrades: 6-8Distance: 0.9 mi
- 6/10Park Vista Community High SchoolGrades: 9-12Distance: 3.3 mi
Schools provided by the listing agent
- Elementary: Hagen Road
- Middle: West Boynton
- High: Park Vista
Source: BeachesMLS. This data may not be complete. We recommend contacting the local school district to confirm school assignments for this home.
Get a cash offer in 3 minutes
Find out how much your home could sell for in as little as 3 minutes with a no-obligation cash offer.
Estimated market value
$654,100
Get a cash offer in 3 minutes
Find out how much your home could sell for in as little as 3 minutes with a no-obligation cash offer.
Estimated market value
$654,100
- Florida
- Palm Beach County
- Boynton Beach
- 33437
- 7959 Parsons Pine Drive
Nearby cities
Nearby neighborhoods
Nearby zip codes
Other Boynton Beach Topics
