Skip main navigation
Sold for $722,000
  • Listed by: FREEDOM REALTY GROUP • Joel Stein • Contact: 909-608-7311
    Bought with: KW VISION
    $722,000

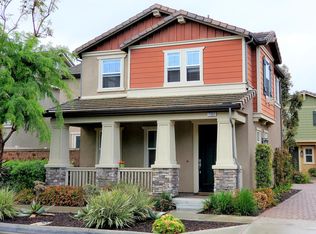
    7959 Southpoint St, Chino, CA 91708

    4beds
    1,982sqft
    Condominium
    Built in 2012
    -- sqft lot
    $720,200 Zestimate®
    $364/sqft
    $3,526 Estimated rent

    Home value

    $720,200

    $684,000 - $756,000

    $3,526/mo

    Zestimate® history
    Loading
    Loading...

    Owner options

    List your home for rent

    $3,526/mo

    Rent Zestimate®

    Find your next renter with Zillow Rental Manager. Plus, with online applications, you can quickly screen prospective tenants – for free.

    Learn more

    $3,526/mo

    Rent Zestimate®

    Refinance and save

    $4,731/mo

    Est. payment

    Refinancing to a lower rate could help reduce your monthly payments and save thousands over the life of the loan.

    See today's rates

    $4,731/mo

    Est. payment

    Explore your selling options

    Work with a Zillow partner agent

    Leverage their expertise and Zillow's premium Showcase listings to get your home seen by more buyers.

    Get started

    List with your own agent

    Get your home in front of millions of buyers by listing it on Zillow.

    Learn how to do it

    Sell it yourself

    Take full control of how buyers see your home on Zillow by listing For Sale by Owner (FSBO).

    List your home

    What's special

    Basketball courtsTennis courtsBeautiful half - bathLarge linenCoat closetLarge wardrobe closetLarge primary bedroom suite
    Gorgeous home with an immense pride of ownership located in the sought-after community of The Preserve. Located within the Birchwood and Greenbriar Association area with access to a beautiful pool, tennis courts, basketball courts, BBQ pits, baseball fields, parks & playgrounds. This is a DETACHED condominium - there are no common walls. Downstairs you are treated to a large living/family room, a large kitchen, coat closet, and a beautiful half-bath for guests. The large kitchen is a cook's dream with stainless steel appliances, Corian countertops, lots of cabinet and countertop space and a walk-in pantry. Upstairs you will find a large primary bedroom suite that has an amazing, large walk-in closet. The primary bathroom has a relaxing soaking tub, twin sinks, a separate shower, and marble-look porcelain flooring. The second bathroom has dual sinks, with a tub-shower combination, a large linen/storage closet, and marble-like porcelain flooring. The large landing at the top of the stairs can be used as a relaxing sitting area or a small office area. The fourth bedroom was a bonus room that is now its own room with a large wardrobe closet that will stay. The home has wood laminate flooring throughout. Every room has a ceiling fan and recessed lighting throughout. The good-sized patio has beautifully stamped concrete. This home is convenient to great shopping and is minutes from the freeways.

    Zillow last checked:

    Listing updated:

    Listed by:

    Joel Stein DRE #01031263 909-921-5656,

    FREEDOM REALTY GROUP

    Bought with:

    Leticia Sotomayor, DRE #01338174

    KW VISION

    Source: CRMLS,MLS#: CV24048616MLS LogoOriginating MLS: California Regional MLS

    Facts & features

    Interior

    Bedrooms & bathrooms
    • Bedrooms: 4
    • Bathrooms: 3
    • Full bathrooms: 2
    • 1/2 bathrooms: 1
    • Main level bathrooms: 1
    Rooms
    • Room types: Bedroom, Kitchen, Laundry, Living Room, Primary Bedroom, Other, Pantry
    Primary bedroom
    • Features: Primary Suite
    Bedroom
    • Features: All Bedrooms Up
    Bathroom
    • Features: Bathtub, Closet, Dual Sinks, Soaking Tub, Separate Shower, Tub Shower, Walk-In Shower
    Kitchen
    • Features: Kitchen/Family Room Combo, Solid Surface Counters, Walk-In Pantry
    Other
    • Features: Walk-In Closet(s)
    Pantry
    • Features: Walk-In Pantry
    Heating
    • Central, Forced Air, Natural Gas
    Cooling
    • Central Air, Electric
    Appliances
    • Included: Built-In Range, Double Oven, Dishwasher, High Efficiency Water Heater, Microwave
    • Laundry: Washer Hookup, Electric Dryer Hookup, Gas Dryer Hookup, Inside, Laundry Room, Upper Level
    Features
    • Breakfast Bar, Built-in Features, Block Walls, Ceiling Fan(s), Solid Surface Counters, All Bedrooms Up, Primary Suite, Walk-In Pantry, Walk-In Closet(s)
    • Flooring: Laminate, Tile, Wood
    • Windows: Double Pane Windows
    • Has fireplace: No
    • Fireplace features: None
    • Common walls with other units/homes: No Common Walls
    Interior area
    • Total interior livable area: 1,982 sqft

    Property

    Parking
    • Total spaces: 2
    • Parking features: Door-Single, Garage
    • Attached garage spaces: 2
    Features
    • Levels: Two
    • Stories: 2
    • Entry location: Ground Flood
    • Patio & porch: Concrete, Patio
    • Pool features: Association
    • Has spa: Yes
    • Spa features: Association
    • Fencing: Block
    • Has view: Yes
    • View description: None
    Lot
    • Size: 3,000 Square Feet
    Details
    • Parcel number: 1057102520000
    • Special conditions: Standard

    Construction

    Type & style
    • Home type: Condo
    • Property subtype: Condominium
    Materials
    • Foundation: Slab
    • Roof: Spanish Tile
    Condition
    • Turnkey
    • New construction: No
    • Year built: 2012

    Utilities & green energy

    • Electric: Electricity - On Property, 220 Volts in Garage, 220 Volts in Laundry
    • Sewer: Public Sewer
    • Water: Public
    • Utilities for property: Cable Available, Electricity Connected, Natural Gas Connected, Sewer Connected, Water Connected

    Community & HOA

    Community
    • Features: Biking, Dog Park, Park, Street Lights, Suburban, Sidewalks
    • Security: Prewired
    HOA
    • Has HOA: Yes
    • Amenities included: Dog Park, Maintenance Front Yard, Outdoor Cooking Area, Other Courts, Barbecue, Picnic Area, Playground, Pool, Pets Allowed, Tennis Court(s), Trail(s)
    • HOA fee: $182 monthly
    • HOA name: Birchwood & Greenbriar
    • HOA phone: 951-335-3563
    • Second HOA fee: $81 monthly
    • Second HOA name: Preserve Master Assn
    • Second HOA phone: 800-428-5588
    Location
    • Region: Chino

    Financial & listing details

    • Price per square foot: $364/sqft
    • Tax assessed value: $736,440
    • Annual tax amount: $10,346
    • Date on market: 3/16/2024
    • Cumulative days on market: 8 days
    • Listing terms: Cash,Cash to New Loan,Conventional,FHA,VA Loan
    • Exclusions: Refrigerator, Washer & Dryer
    • Road surface type: Paved

    Price history

    DateEventPrice
    4/30/2024Sold$722,000-0.1%$364/sqft
    Source: CRMLS #CV24048616 Report a problem
    3/25/2024Pending sale$722,500$365/sqft
    Source: CRMLS #CV24048616 Report a problem
    3/16/2024Listed for sale$722,500+53.7%$365/sqft
    Source: CRMLS #CV24048616 Report a problem
    4/21/2018Listing removed$900
    Source: BHHS CA Properties #PW18087398 Report a problem
    4/18/2018Listed for rent$900-60.9%
    Source: BHHS CA Properties #PW18087398 Report a problem
    8/14/2017Listing removed$469,990$237/sqft
    Source: KELLER WILLIAMS REALTY #CV17107303 Report a problem
    8/11/2017Price change$469,990-1%$237/sqft
    Source: KELLER WILLIAMS REALTY #CV17107303 Report a problem
    8/10/2017Listing removed$2,300-8%$1/sqft
    Source: KELLER WILLIAMS REALTY #CV17159148 Report a problem
    7/13/2017Listed for rent$2,500+1%$1/sqft
    Source: KELLER WILLIAMS REALTY #CV17159148 Report a problem
    6/29/2017Price change$474,900-1.1%$240/sqft
    Source: KELLER WILLIAMS REALTY #CV17107303 Report a problem
    5/15/2017Listed for sale$480,000+36%$242/sqft
    Source: KELLER WILLIAMS REALTY #CV17107303 Report a problem
    8/17/2016Listing removed$2,475-1%$1/sqft
    Source: Century 21 The Oie Group Report a problem
    4/8/2016Listing removed$2,500$1/sqft
    Source: Century 21 The Oie Group Report a problem
    3/8/2016Listed for rent$2,500$1/sqft
    Source: Century 21 The Oie Group Report a problem
    4/1/2013Sold$353,000$178/sqft
    Source: Public Record Report a problem

    Public tax history

    YearProperty taxesTax assessment
    2025$10,346 +52.5%$736,440 +73%
    2024$6,785 +1.9%$425,670 +2%
    2023$6,657 +0.4%$417,324 +2%
    2022$6,632 +1.4%$409,141 +2%
    2021$6,542 +1%$401,118 +1%
    2020$6,475 -2%$397,005 +2%
    2019$6,605 +1.5%$389,220 +2%
    2018$6,505 +0.6%$381,588 +2%
    2017$6,464 $374,106 +2%
    2016$6,464 +4.8%$366,771 +1.5%
    2015$6,165 +0.9%$361,262 +2%
    2014$6,112 $354,185 +162.9%
    2013-- $134,734
    Find assessor info on the county website

    Neighborhood: 91708

    Nearby schools

    GreatSchools rating
    Schools provided by the listing agent
    • High: Chino

    Source: CRMLS. This data may not be complete. We recommend contacting the local school district to confirm school assignments for this home.

    Get a cash offer in 3 minutes
    Find out how much your home could sell for in as little as 3 minutes with a no-obligation cash offer.
    Estimated market value
    $720,200
    Get a cash offer in 3 minutes
    Find out how much your home could sell for in as little as 3 minutes with a no-obligation cash offer.
    Estimated market value
    $720,200