Skip main navigation
Sold for $735,000
  • Listing Provided by: Cherie Miller & Associates
    Bought with: Cherie Miller & Associates
    $735,000

    7959 Stephenson Ln, Yucca Valley, CA 92284

    4beds
    2,848sqft
    Single Family Residence
    Built in 2005
    2.5 Acres Lot
    $740,700 Zestimate®
    $258/sqft
    $3,719 Estimated rent

    Home value

    $740,700

    $674,000 - $815,000

    $3,719/mo

    Zestimate® history
    Loading
    Loading...

    Owner options

    List your home for rent

    $3,719/mo

    Rent Zestimate®

    Find your next renter with Zillow Rental Manager. Plus, with online applications, you can quickly screen prospective tenants – for free.

    Learn more

    $3,719/mo

    Rent Zestimate®

    Refinance and save

    $4,630/mo

    Est. payment

    Refinancing to a lower rate could help reduce your monthly payments and save thousands over the life of the loan.

    See today's rates

    $4,630/mo

    Est. payment

    Explore your selling options

    Work with a Zillow partner agent

    Leverage their expertise and Zillow's premium Showcase listings to get your home seen by more buyers.

    Get started

    List with your own agent

    Get your home in front of millions of buyers by listing it on Zillow.

    Learn how to do it

    Sell it yourself

    Take full control of how buyers see your home on Zillow by listing For Sale by Owner (FSBO).

    List your home

    What's special

    Large picture windowsTall ceilingsRecessed lighting
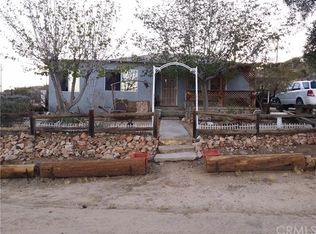
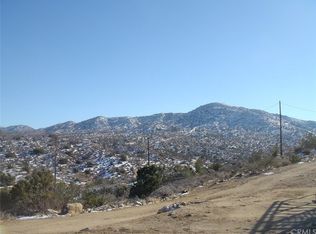
    Experience expansive Yucca Valley living in this lovely 4-bedroom, 2.5-bath home offering sweeping views across a 2.5-acre fenced lot. With 2,848 square feet and an impressive 2,400-square-foot shop with a bath and RV hookups, the property provides excellent space for work, creativity, or storage. Inside, tall ceilings and recessed lighting create an open, inviting atmosphere. Large picture windows frame the beauty of the surrounding landscape, bringing natural light and desert scenery and panoramic views into the home. The stylish kitchen features a center island and flows directly into the living room, where a fireplace adds warmth on cool evenings. The primary bedroom includes a huge walk-in closet. Central heating and air conditioning keeps the home comfortable year-round. Outdoor living is well supported with a built-in BBQ and pizza oven—perfect for parties and taking in the distant views. Just minutes away, enjoy all the area has to offer, including Joshua Tree National Park, the Hi-Desert Cultural Center, Pioneertown’s entertainment at Pappy & Harriet’s, the Joshua Tree Music Festival, weekly farmer’s markets, and seasonal art tours. A wonderful opportunity to enjoy space, views, and the unique Yucca Valley lifestyle.

    Zillow last checked:

    Listing updated:

    Listing Provided by:

    Madelaine LaVoie DRE #01005011 760-401-3374,

    Cherie Miller & Associates,

    Lynee LaVoie DRE #02021036,

    Cherie Miller & Associates

    Bought with:

    Lynee LaVoie, DRE #02021036

    Cherie Miller & Associates

    Madelaine LaVoie, DRE #01005011

    Cherie Miller & Associates

    Source: CRMLS,MLS#: JT25263097MLS LogoOriginating MLS: California Regional MLS

    Facts & features

    Interior

    Bedrooms & bathrooms
    • Bedrooms: 4
    • Bathrooms: 4
    • Full bathrooms: 3
    • 1/2 bathrooms: 1
    • Main level bathrooms: 3
    • Main level bedrooms: 4
    Bedroom
    • Features: All Bedrooms Down
    Bathroom
    • Features: Bathtub, Dual Sinks, Granite Counters, Jetted Tub, Low Flow Plumbing Fixtures, Separate Shower, Tub Shower, Walk-In Shower
    Kitchen
    • Features: Granite Counters, Kitchen Island, Kitchen/Family Room Combo, Walk-In Pantry
    Other
    • Features: Walk-In Closet(s)
    Heating
    • Central, Forced Air, Propane
    Cooling
    • Central Air
    Appliances
    • Included: Disposal, Microwave, Propane Range, Propane Water Heater, Refrigerator, Dryer, Washer
    • Laundry: Washer Hookup, Electric Dryer Hookup, Gas Dryer Hookup, Inside, Laundry Room
    Features
    • Breakfast Bar, Ceiling Fan(s), Cathedral Ceiling(s), Separate/Formal Dining Room, Granite Counters, High Ceilings, Living Room Deck Attached, Open Floorplan, Pantry, Recessed Lighting, Wired for Sound, All Bedrooms Down, Walk-In Pantry, Walk-In Closet(s), Workshop
    • Flooring: Carpet, Tile
    • Doors: French Doors, Mirrored Closet Door(s)
    • Windows: Double Pane Windows
    • Has fireplace: Yes
    • Fireplace features: Living Room, Wood Burning
    • Common walls with other units/homes: No Common Walls
    Interior area
    • Total interior livable area: 2,848 sqft

    Property

    Parking
    • Total spaces: 2
    • Parking features: Concrete, Direct Access, Driveway, Garage, Gated, Oversized, Pull-through, RV Garage, RV Hook-Ups, RV Access/Parking, Garage Faces Side
    • Attached garage spaces: 2
    Features
    • Levels: One
    • Stories: 1
    • Entry location: Front Door
    • Patio & porch: Concrete, Deck, Patio
    • Pool features: None
    • Fencing: Chain Link
    • Has view: Yes
    • View description: City Lights, Desert, Mountain(s), Panoramic
    Lot
    • Size: 2.50 Acres
    • Features: Back Yard, Desert Back, Front Yard, Horse Property, Lot Over 40000 Sqft
    Details
    • Additional structures: Second Garage, Outbuilding, Workshop
    • Parcel number: 0586021200000
    • Special conditions: Standard
    • Horses can be raised: Yes

    Construction

    Type & style
    • Home type: SingleFamily
    • Architectural style: Traditional
    • Property subtype: Single Family Residence
    Materials
    • Frame, Stucco
    • Foundation: Slab
    • Roof: Tile
    Condition
    • New construction: No
    • Year built: 2005

    Utilities & green energy

    • Electric: 220 Volts in Laundry, Photovoltaics on Grid, 220 Volts in Workshop
    • Sewer: Septic Tank
    • Water: Public
    • Utilities for property: Electricity Connected, Propane, Water Connected

    Community & neighborhood

    Security
    • Security features: Carbon Monoxide Detector(s), Smoke Detector(s)
    Community
    • Community features: Rural
    Location
    • Region: Yucca Valley

    Other

    Other facts
    • Listing terms: Cash,Cash to New Loan,Conventional,FHA,Submit,VA Loan
    • Road surface type: Unimproved

    Price history

    DateEventPrice
    1/27/2026Sold$735,000-5.2%$258/sqft
    Source: CRMLS #JT25263097 Report a problem
    12/28/2025Pending sale$775,000$272/sqft
    Source: CRMLS #JT25263097 Report a problem
    11/19/2025Listed for sale$775,000+223.1%$272/sqft
    Source: CRMLS #JT25263097 Report a problem
    5/30/2010Listing removed$239,900$84/sqft
    Source: foreclosure.com Report a problem
    5/1/2010Price change$239,900-44.2%$84/sqft
    Source: foreclosure.com Report a problem
    4/29/2010Listed for sale--
    Source: foreclosure.com Report a problem
    4/21/2010Sold$429,630+6509.7%$151/sqft
    Source: Public Record Report a problem
    8/8/2003Sold$6,500+550%$2/sqft
    Source: Public Record Report a problem
    5/29/1997Sold$1,000-83.3%
    Source: Public Record Report a problem
    6/28/1994Sold$6,000$2/sqft
    Source: Public Record Report a problem

    Public tax history

    YearProperty taxesTax assessment
    2025$5,003 +4.8%$408,995 +2%
    2024$4,775 +2.1%$400,976 +2%
    2023$4,676 +2.4%$393,114 +2%
    2022$4,568 0%$385,406 +2%
    2021$4,569 -4.3%$377,849 +1%
    2020$4,773 -0.3%$373,975 +2%
    2019$4,788 +5.5%$366,642 +2%
    2018$4,540 +3.3%$359,453 +2%
    2017$4,397 $352,404 +2%
    2016$4,397 +1.8%$345,494 +1.5%
    2015$4,318 +2.3%$340,304 +2%
    2014$4,222 $333,637 +0.5%
    2013-- $332,129 +2%
    2012-- $325,616 +35.2%
    2011-- $240,800 -14.5%
    2010-- $281,700 -10%
    2009-- $313,000 -15.7%
    2008-- $371,176 +2%
    2007-- $363,898 +2%
    2006-- $356,763 +4108.6%
    2001-- $8,477 +2%
    2000-- $8,311

    Find assessor info on the county website

    Neighborhood: 92284

    Nearby schools

    GreatSchools rating
    Schools provided by the listing agent
    • Elementary: Yucca Valley
    • Middle: La Contenta

    Source: CRMLS. This data may not be complete. We recommend contacting the local school district to confirm school assignments for this home.

    Get a cash offer in 3 minutes
    Find out how much your home could sell for in as little as 3 minutes with a no-obligation cash offer.
    Estimated market value
    $740,700
    Get a cash offer in 3 minutes
    Find out how much your home could sell for in as little as 3 minutes with a no-obligation cash offer.
    Estimated market value
    $740,700