This is a super comfortable 3 Bedrroom, 2 Bathroom mobile home in the sought after Severn Mobile Home Park. Best Buy In The Neighborhood Again!!! We are happy to show you the other homes in the area so you can decide for yourself. This home is move-in ready, it had a major renovation in 2022 before we moved in and enjoyed living in this home. You can move right in and make any changes you want done over time with you living there. The roof, the skylights in the bathrooms and gutters are brand new in 2024 and has a warranty! The eat in kitchen with updated appliances opens to the living room with a cozy wood burning fireplace to enjoy during the colder months. The owner's suite has an en suite bathroom with skylight, jacuzzi tub and shower. There are two additional bedrooms and an additional updated bathroom too. The heat/air conditioning & water heater were updated in 2020. In the laundry area, the washer and dryer have been updated also. This home backs to a huge common area so it is one of the more private lots. Great location and close to major routes, BWI, MARC, Ft. Meade, NSA, Live Casino and several major shopping, entertainment and eating areas. **Home sale is contingent on mobile home park approval after a purchase contract is agreed upon . The ground rent is $1015 per month. Financing needs to be from specialized mobile home lenders such as Vanderbilt Mortgage Finance, Triad, etc., private lenders or cash.
Sold for $90,000
Zillow last checked:
Listing updated:
Bought with:
Rocio Mosquera, 599174
Fairfax Realty Premier
Source: Bright MLS,MLS#: MDAA2100802
Price history
| Date | Event | Price |
|---|---|---|
| 6/27/2025 | Sold | $90,000$85/sqft |
Source:  Bright MLS #MDAA2100802 Report a problem Bright MLS #MDAA2100802 Report a problem | ||
| 5/28/2025 | Contingent | $90,000$85/sqft |
Source: Bright MLS #MDAA2100802 Report a problem | ||
| 5/11/2025 | Listed for sale | $90,000$85/sqft |
Source: Bright MLS #MDAA2100802 Report a problem | ||
| 4/5/2025 | Contingent | $90,000$85/sqft |
Source: Bright MLS #MDAA2100802 Report a problem | ||
| 3/13/2025 | Listed for sale | $90,000$85/sqft |
Source: Bright MLS #MDAA2100802 Report a problem | ||
| 1/2/2025 | Contingent | $90,000$85/sqft |
Source: Bright MLS #MDAA2100802 Report a problem | ||
| 12/22/2024 | Listed for sale | $90,000+75.1%$85/sqft |
Source: Bright MLS #MDAA2100802 Report a problem | ||
| 9/29/2022 | Sold | $51,400+3%$48/sqft |
Source: Bright MLS #MDAA2038126 Report a problem | ||
| 9/29/2022 | Pending sale | $49,900$47/sqft |
Source:  RE/MAX International #MDAA2038126 Report a problem RE/MAX International #MDAA2038126 Report a problem | ||
| 9/29/2022 | Listing removed | -- |
Source: RE/MAX International Report a problem | ||
| 9/16/2022 | Pending sale | $49,900$47/sqft |
Source: Bright MLS #MDAA2038126 Report a problem | ||
| 9/14/2022 | Listed for sale | $49,900$47/sqft |
Source: Bright MLS #MDAA2038126 Report a problem | ||
Nearby homes

- $250,1003 bd2 ba-- sqft7959 Telegraph Rd TRAILER 30, Severn, MD 21144Off Market
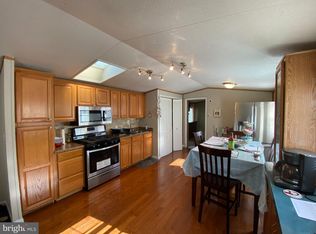
- $74,9902 bd2 ba960 sqft7959 Telegraph Rd TRAILER 13, Severn, MD 21144For Sale
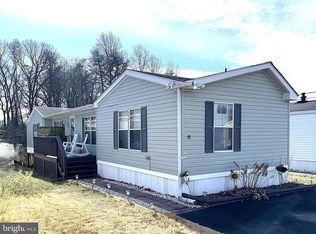
- $69,9002 bd2 ba840 sqft7959 Telegraph Rd TRAILER 15, Severn, MD 21144Sold
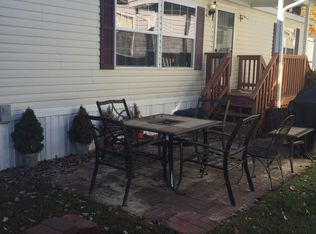
- $142,1003 bd2 ba1.5k sqft7959 Telegraph Rd TRLR 54, Severn, MD 21144Off Market
Get a cash offer in 3 minutes
Find out how much your home could sell for in as little as 3 minutes with a no-obligation cash offer.
Estimated market value
$118,000
