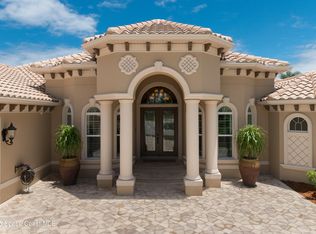
Show Stopper on spring fed lake in Beautiful Timberlake, West Melbourne, where lots are large, have mature trees and the feeling is tranquil and serene. Impressive lake views from your expansive living and dining area as soon as you step through the front door. The gorgeous sunrises and sunsets on this prime lake lot are spectacular. Front patio, screened patio/pool area with built-in wet bar and refrigerator in addition to large living area, create endless entertaining opportunities. Kitchen remodel boasts custom cabinets with granite countertops and deep sink, high end appliances including a double dishwasher, built-in handicap accessible microwave drawer and counter area, touch/motion faucet, walk in pantry and eat in breakfast area overlooking the lake. The primary bathroom was beautifully remodeled and includes large walk-in/roll-in shower, huge separate soaker tub, handicap accessible door ways, touch/motion faucets and very large his and hers walk in closets. The sizeable primary bedroom has french doors that lead to patio. One of the four bedrooms is currently set up as an office with built-in shelves. This home also includes a guest suite with its own pool bath and patio entry making it perfect for multigenerational living. There is a large walk-in storage closet in the patio area. The laundry/mudd room is large enough to include an office, craft room, home gym, play area, etc., and has built in cabinets, counter top and sink. The home has 6 mounted TVs that will remain. With new roof, ac, pool filter and hurricane protection you can relax and float in the heated pool equipped for salt or chlorine. The home is ADA compliant and has 3 portable metal ramps that can be left should buyer desire. This is true Luxury living with convenience to airport, major highways, restaurants and shopping.
Sold for $757,500
$757,500
7959 Timberlake Dr, West Melbourne, FL 32904
4beds
2,885sqft
Single Family Residence
Built in 1996
0.44 Acres Lot
$792,300 Zestimate®
$263/sqft
$3,818 Estimated rent
Home value
$792,300
$753,000 - $840,000
$3,818/mo
Zestimate® history
Owner options
List your home for rent
$3,818/mo
Rent Zestimate®
Find your next renter with Zillow Rental Manager. Plus, with online applications, you can quickly screen prospective tenants – for free.
$3,818/mo
Rent Zestimate®
Refinance and save
$5,147/mo
Est. payment
Refinancing to a lower rate could help reduce your monthly payments and save thousands over the life of the loan.
$5,147/mo
Est. payment
Explore your selling options
Work with a Zillow partner agent
Leverage their expertise and Zillow's premium Showcase listings to get your home seen by more buyers.
Get startedList with your own agent
Get your home in front of millions of buyers by listing it on Zillow.
Learn how to do itSell it yourself
Take full control of how buyers see your home on Zillow by listing For Sale by Owner (FSBO).
List your homeWhat's special
Impressive lake viewsHeated poolNew roofHandicap accessible door waysPlay areaMature treesCraft room
Zillow last checked:
Listing updated:
Listed by:
Mona Stevenson 321-576-3339,
Cloud 9 Real Estate Group,
Michael N Deverakis 321-408-2231,
Cloud 9 Real Estate Group
Bought with:
Melissa Couch, 3045726
Brownfield R. E. Group. Inc.
Source: Space Coast AOR,MLS#: 1011547
Facts & features
Interior
Bedrooms & bathrooms
- Bedrooms: 4
- Bathrooms: 3
- Full bathrooms: 3
Heating
- Central, Electric
Cooling
- Central Air, Electric
Appliances
- Included: Dishwasher, Disposal, Electric Range, Microwave, Refrigerator
- Laundry: Electric Dryer Hookup, Sink, Washer Hookup
Features
- Ceiling Fan(s), Eat-in Kitchen, Guest Suite, His and Hers Closets, In-Law Floorplan, Pantry, Primary Bathroom -Tub with Separate Shower, Split Bedrooms, Walk-In Closet(s)
- Flooring: Tile, Wood
- Number of fireplaces: 2
- Fireplace features: Gas
Interior area
- Total structure area: 4,119
- Total interior livable area: 2,885 sqft
Property
Parking
- Total spaces: 2
- Parking features: Garage, Garage Door Opener
- Garage spaces: 2
Accessibility
- Accessibility features: Accessible Approach with Ramp, Accessible Bedroom, Accessible Central Living Area, Accessible Common Area, Accessible Entrance, Accessible Full Bath, Accessible Kitchen, Accessible Kitchen Appliances, Grip-Accessible Features
Features
- Levels: One
- Stories: 1
- Patio & porch: Patio, Rear Porch, Screened
- Exterior features: Storm Shutters
- Has private pool: Yes
- Pool features: Electric Heat, Heated, In Ground, Salt Water, Screen Enclosure
- Has spa: Yes
- Spa features: In Ground
- Has view: Yes
- View description: Lake
- Has water view: Yes
- Water view: Lake
- Waterfront features: Lake Front
Lot
- Size: 0.44 Acres
- Features: Sprinklers In Front, Sprinklers In Rear, Other
Details
- Additional parcels included: 2705581
- Parcel number: 2736365400000.00055.00
- Zoning description: Residential
- Special conditions: Standard
Construction
Type & style
- Home type: SingleFamily
- Architectural style: Multi Generational,Traditional
- Property subtype: Single Family Residence
Materials
- Block, Brick, Stucco
- Roof: Shingle
Condition
- Updated/Remodeled
- New construction: No
- Year built: 1996
Utilities & green energy
- Sewer: Septic Tank
- Water: Public
- Utilities for property: Electricity Connected
Community & HOA
Community
- Subdivision: Timberlake
HOA
- Has HOA: Yes
- HOA fee: $145 annually
- HOA name: Timberlake HOA
- HOA phone: 321-428-9310
- Second HOA fee: $135 annually
Location
- Region: West Melbourne
Financial & listing details
- Price per square foot: $263/sqft
- Tax assessed value: $586,780
- Annual tax amount: $579
- Date on market: 4/20/2024
- Listing terms: Cash,Conventional,FHA,VA Loan
- Road surface type: Asphalt
Price history
| Date | Event | Price |
|---|---|---|
| 6/4/2024 | Sold | $757,500-2.3%$263/sqft |
Source: Space Coast AOR #1011547 Report a problem | ||
| 5/1/2024 | Pending sale | $775,000$269/sqft |
Source: Space Coast AOR #1011547 Report a problem | ||
| 4/20/2024 | Listed for sale | $775,000-1.8%$269/sqft |
Source: Space Coast AOR #1011547 Report a problem | ||
| 4/18/2024 | Listing removed | -- |
Source: Owner Report a problem | ||
| 3/31/2024 | Listed for sale | $789,000+75.3%$273/sqft |
Source: Owner Report a problem | ||
| 5/10/2017 | Sold | $450,000+662.7%$156/sqft |
Source: Space Coast AOR #777175 Report a problem | ||
| 8/1/1994 | Sold | $59,000$20/sqft |
Source: Public Record Report a problem | ||
Public tax history
| Year | Property taxes | Tax assessment |
|---|---|---|
| 2025 | -- | $466,730 +11.4% |
| 2024 | -- | $418,930 +3% |
| 2023 | $579 +3.2% | $406,730 +3% |
| 2022 | $561 +3.4% | $394,890 +3% |
| 2021 | $543 | $383,390 +1.4% |
| 2020 | -- | $378,100 +0.8% |
| 2019 | $437 | $374,940 +1.9% |
| 2018 | $437 +1.9% | $367,950 +75.3% |
| 2017 | $429 -86.1% | $209,870 +2.1% |
| 2016 | $3,073 -1.4% | $205,560 +0.7% |
| 2015 | $3,116 -2.7% | $204,140 +0.8% |
| 2014 | $3,203 | $202,520 -14.6% |
| 2013 | -- | $237,270 +20.9% |
| 2012 | $2,864 -5.6% | $196,200 -4.5% |
| 2011 | $3,035 -13.3% | $205,420 -15.8% |
| 2010 | $3,498 +4.2% | $244,070 -21.5% |
| 2009 | $3,358 +3.6% | $310,830 -13.7% |
| 2008 | $3,241 -1.7% | $360,000 -2.4% |
| 2007 | $3,297 -9.3% | $369,000 -13.3% |
| 2005 | $3,634 +9.3% | $425,540 +35.1% |
| 2004 | $3,326 -1.7% | $314,890 +17.1% |
| 2003 | $3,383 +2.8% | $269,000 +15.2% |
| 2002 | $3,292 +2.4% | $233,530 +2.8% |
| 2001 | $3,215 +6.5% | $227,060 +2.2% |
| 2000 | $3,020 | $222,130 |
Find assessor info on the county website
Neighborhood: 32904
Nearby homes
- $540,2004 bd2 ba2.4k sqft7969 Timberlake Dr, West Melbourne, FL 32904Off Market
- $600,8003 bd2 ba2.6k sqft7957 Timberlake Dr, West Melbourne, FL 32904Off Market
- $726,4004 bd4 ba3.1k sqft7973 Timberlake Dr, West Melbourne, FL 32904Off Market
- $905,0004 bd3 ba2.9k sqft7951 Timberlake Dr, West Melbourne, FL 32904Sold
- $540,8003 bd2 ba2.1k sqft7962 Timberlake Dr, West Melbourne, FL 32904Off Market
- $795,4003 bd4 ba3.2k sqft7960 Timberlake Dr, West Melbourne, FL 32904Off Market
- $550,6003 bd3 ba2.1k sqft7958 Timberlake Dr, West Melbourne, FL 32904Off Market
- $705,7004 bd3 ba2.8k sqft7975 Timberlake Dr, West Melbourne, FL 32904Off Market
Nearby schools
GreatSchools rating
- 4/10Roy Allen Elementary SchoolGrades: PK-6Distance: 2.3 mi
- 5/10Central Middle SchoolGrades: 7-8Distance: 2.4 mi
- 6/10Melbourne Senior High SchoolGrades: 9-12Distance: 4.1 mi
Schools provided by the listing agent
- Elementary: Roy Allen
- Middle: Central
- High: Melbourne
Source: Space Coast AOR. This data may not be complete. We recommend contacting the local school district to confirm school assignments for this home.
Get a cash offer in 3 minutes
Find out how much your home could sell for in as little as 3 minutes with a no-obligation cash offer.
Estimated market value
$792,300
Get a cash offer in 3 minutes
Find out how much your home could sell for in as little as 3 minutes with a no-obligation cash offer.
Estimated market value
$792,300
- Florida
- Brevard County
- West Melbourne
- 32904
- 7959 Timberlake Dr
Nearby cities
Nearby zip codes
Other West Melbourne Topics
