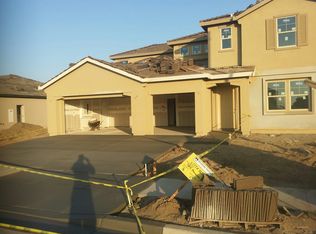
Located in the heart of Lemoore, Ca. near Liberty Middle School, this one owner Woodside Home is ready for it's new owner. Featuring 1,925 Sq Ft, 3 bedrooms, 2.5 bathrooms, RV Parking, Swimming Pool, Exterior Storage Shed and an Open Floor Plan, this may be the home you have been waiting for. Inside you will find tiled floors throughout most living spaces, a split floorplan, 2 bedrooms with shared bathroom and the main bedroom on the South side of the house. The Kitchen has granite counters, a large Center Island with stainless sink, a pantry and gas cooktop. The Dining area is spacious and opens to the Kitchen and Living Room. In the Main Bedroom is a door to the patio, an ensuite bathroom with large walk in shower, dual sinks, spacious walk in closet and separate toilet room. Outdoors is a small pool, storage shed and concrete on both sides of the home. The garage is finished with a small area for a workbench or storage away from the parking spaces. Call to see this home today !
Sold for $426,000
$426,000
796 Arlington Avenue, Lemoore, CA 93245
3beds
1,925sqft
Single Family Residence, Residential
Built in 2013
7,700 Square Feet Lot
$453,800 Zestimate®
$221/sqft
$2,555 Estimated rent
Home value
$453,800
$431,000 - $476,000
$2,555/mo
Zestimate® history
Owner options
List your home for rent
$2,555/mo
Rent Zestimate®
Find your next renter with Zillow Rental Manager. Plus, with online applications, you can quickly screen prospective tenants – for free.
$2,555/mo
Rent Zestimate®
Refinance and save
$2,662/mo
Est. payment
Refinancing to a lower rate could help reduce your monthly payments and save thousands over the life of the loan.
$2,662/mo
Est. payment
Explore your selling options
Work with a Zillow partner agent
Leverage their expertise and Zillow's premium Showcase listings to get your home seen by more buyers.
Get startedList with your own agent
Get your home in front of millions of buyers by listing it on Zillow.
Learn how to do itSell it yourself
Take full control of how buyers see your home on Zillow by listing For Sale by Owner (FSBO).
List your homeWhat's special
Swimming poolSmall poolRv parkingOpen floor planSplit floorplanSpacious walk in closetLarge walk in shower
Zillow last checked:
Listing updated:
Listed by:
Debra L White 559-994-9282,
Keller Williams Westland Rlty,
Gary M White 559-994-9281,
Keller Williams Westland Rlty
Bought with:
Nivia Lourenco, DRE #01265233
Century 21 The United Group
Source: TCMLS,MLS#: 226450
Facts & features
Interior
Bedrooms & bathrooms
- Bedrooms: 3
- Bathrooms: 3
- Full bathrooms: 2
- 1/2 bathrooms: 1
Heating
- Central
Cooling
- Central Air
Features
- Has fireplace: No
Interior area
- Total structure area: 1,925
- Total interior livable area: 1,925 sqft
Property
Parking
- Total spaces: 2
- Parking features: Garage
- Garage spaces: 2
Features
- Stories: 1
- Has private pool: Yes
- Pool features: Gunite, In Ground
Lot
- Size: 7,700 sqft
Details
- Parcel number: 021800035
Construction
Type & style
- Home type: SingleFamily
- Property subtype: Single Family Residence, Residential
Materials
- Roof: Tile
Condition
- New construction: No
- Year built: 2013
Utilities & green energy
- Sewer: Public Sewer
- Water: Public
- Utilities for property: Cable Connected, Electricity Connected, Sewer Connected, Water Connected
Community & neighborhood
Location
- Region: Lemoore
Price history
| Date | Event | Price |
|---|---|---|
| 1/4/2024 | Sold | $426,000+0.2%$221/sqft |
Source:  TCMLS #226450 Report a problem TCMLS #226450 Report a problem | ||
| 11/29/2023 | Pending sale | $425,000$221/sqft |
Source: TCMLS #226450 Report a problem | ||
| 11/29/2023 | Contingent | $425,000$221/sqft |
Source:  Kings County MLS #228984 Report a problem Kings County MLS #228984 Report a problem | ||
| 11/7/2023 | Listed for sale | $425,000+63.1%$221/sqft |
Source: Kings County MLS #228984 Report a problem | ||
| 1/28/2014 | Sold | $260,639-5.3%$135/sqft |
Source: TCMLS #103627 Report a problem | ||
| 12/4/2013 | Price change | $275,200+5.9%$143/sqft |
Source: Woodside Homes of Fresno #103627 Report a problem | ||
| 11/7/2013 | Listed for sale | $259,990$135/sqft |
Source: Woodside Homes of Fresno #103627 Report a problem | ||
Public tax history
| Year | Property taxes | Tax assessment |
|---|---|---|
| 2025 | $5,135 +9.6% | $434,520 +5.7% |
| 2024 | $4,686 -2.9% | $410,958 +2% |
| 2023 | $4,826 +17.2% | $402,900 +23.3% |
| 2022 | $4,119 +2.7% | $326,787 +2% |
| 2021 | $4,011 -0.8% | $320,380 +1% |
| 2020 | $4,045 +1.5% | $317,095 +2% |
| 2019 | $3,986 -0.6% | $310,878 +2% |
| 2018 | $4,010 +0.4% | $304,782 +2% |
| 2017 | $3,996 +6.6% | $298,805 +2% |
| 2016 | $3,748 +7.5% | $292,946 +10.2% |
| 2015 | $3,487 +36.2% | $265,846 +51.7% |
| 2014 | $2,561 | $175,192 +587.1% |
| 2013 | -- | $25,496 -26.1% |
| 2012 | $1,398 +1.6% | $34,511 +2% |
| 2011 | $1,376 +2.2% | $33,834 +0.8% |
| 2010 | $1,346 | $33,581 |
Find assessor info on the county website
Neighborhood: 93245
Nearby schools
GreatSchools rating
- 9/10Freedom ElementaryGrades: K-6Distance: 0.2 mi
- 8/10Liberty Middle SchoolGrades: 7-8Distance: 0.3 mi
- 7/10Lemoore High SchoolGrades: 9-12Distance: 1.2 mi
Get a cash offer in 3 minutes
Find out how much your home could sell for in as little as 3 minutes with a no-obligation cash offer.
Estimated market value
$453,800
Get a cash offer in 3 minutes
Find out how much your home could sell for in as little as 3 minutes with a no-obligation cash offer.
Estimated market value
$453,800
- California
- Kings County
- Lemoore
- 93245
- 796 Arlington Avenue
Nearby cities
Nearby zip codes
Other Lemoore Topics
