796 Ballyneal Alley offers a thoughtfully designed three-story layout in the desirable Mews at Preston Ridge community, blending modern style with everyday practicality. Featuring the Adaline floor plan with approximately 1,960 square feet, this townhome delivers flexible living spaces, contemporary finishes, and a convenient Cary location close to shopping, dining, and major commuter routes. The entry level is designed with versatility in mind and includes a welcoming foyer, a private flex space ideal for guests or a home office, a full bath, and access to the attached two-car garage. The main living level upstairs showcases an airy, open design where the kitchen serves as the centerpiece with a large island, pantry storage, and seamless connection to the dining area and spacious family room. Just off the living space, a private balcony provides the perfect setting for relaxing or entertaining. The top floor is dedicated to comfort and privacy, featuring a spacious primary suite with a walk-in closet and a well-appointed bath complete with dual vanities, a walk-in shower, and a private water closet. Additional bedrooms, a shared full bath, and a conveniently located laundry area complete the upper level, creating a layout that easily accommodates a variety of lifestyles.
Sold for $540,000
$540,000
796 Ballyneal Aly, Cary, NC 27513
3beds
2,097sqft
Townhouse
Built in 2026
-- sqft lot
$539,800 Zestimate®
$258/sqft
$2,525 Estimated rent
Home value
$539,800
$513,000 - $567,000
$2,525/mo
Zestimate® history
Owner options
List your home for rent
$2,525/mo
Rent Zestimate®
Find your next renter with Zillow Rental Manager. Plus, with online applications, you can quickly screen prospective tenants – for free.
$2,525/mo
Rent Zestimate®
Refinance and save
$3,284/mo
Est. payment
Refinancing to a lower rate could help reduce your monthly payments and save thousands over the life of the loan.
$3,284/mo
Est. payment
Explore your selling options
Work with a Zillow partner agent
Leverage their expertise and Zillow's premium Showcase listings to get your home seen by more buyers.
Get startedList with your own agent
Get your home in front of millions of buyers by listing it on Zillow.
Learn how to do itSell it yourself
Take full control of how buyers see your home on Zillow by listing For Sale by Owner (FSBO).
List your homeWhat's special
Contemporary finishesWalk-in showerFlexible living spacesConveniently located laundry areaAttached two-car garagePantry storageWelcoming foyer
Zillow last checked:
Listing updated:
Source: Dream Finders Homes
Facts & features
Interior
Bedrooms & bathrooms
- Bedrooms: 3
- Bathrooms: 4
- Full bathrooms: 3
- 1/2 bathrooms: 1
Interior area
- Total interior livable area: 2,097 sqft
Property
Parking
- Total spaces: 2
- Parking features: Garage
- Garage spaces: 2
Features
- Levels: 3.0
- Stories: 3
Details
- Parcel number: 0754566371
Construction
Type & style
- Home type: Townhouse
- Property subtype: Townhouse
Condition
- New Construction
- New construction: Yes
- Year built: 2026
Details
- Builder name: Dream Finders Homes
Community & HOA
Community
- Subdivision: Mews at Preston Ridge
Location
- Region: Cary
Financial & listing details
- Price per square foot: $258/sqft
- Tax assessed value: $100,000
- Annual tax amount: $857
- Date on market: 5/5/2026
Price history
| Date | Event | Price |
|---|---|---|
| 6/30/2026 | Sold | $540,000-5.6%$258/sqft |
Source: Public Record Report a problem | ||
| 5/5/2026 | Listed for sale | $572,145$273/sqft |
Source:  Dream Finders Homes Report a problem Dream Finders Homes Report a problem | ||
Public tax history
| Year | Property taxes | Tax assessment |
|---|---|---|
| 2025 | $857 +2.2% | $100,000 |
| 2024 | $839 | $100,000 |
Find assessor info on the county website
Neighborhood: 27513
Nearby homes
- $545,0003 bd4 ba2k sqft794 Ballyneal Aly, Cary, NC 27513Sold
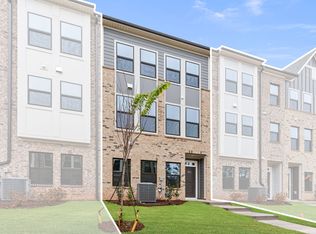
- $569,7404 bd4 ba2k sqft798 Ballyneal Aly, Cary, NC 27513Sold

- $615,0004 bd5 ba2.6k sqft668 Bandon Aly, Cary, NC 27513Sold
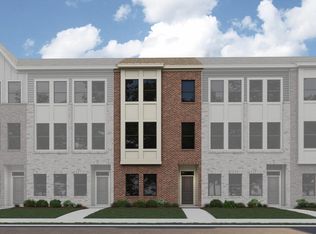
- $573,6954 bd4 ba2k sqft790 Ballyneal Aly, Cary, NC 27513New Construction
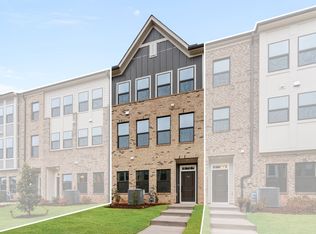
- $566,7204 bd4 ba2k sqft786 Ballyneal Aly, Cary, NC 27513New Construction
- $100,0001,742 Square Feet795 Ballyneal Aly, Cary, NC 27513Off Market
- $3,298,0001,742 Square Feet797 Ballyneal Aly, Cary, NC 27513Sold
- $100,0001,742 Square Feet793 Ballyneal Aly, Cary, NC 27513Off Market
Nearby schools
GreatSchools rating
- 9/10Weatherstone Elementary SchoolGrades: PK-5Distance: 0.6 mi
- 10/10West Cary Middle SchoolGrades: 6-8Distance: 1.1 mi
- 10/10Green Hope HighGrades: 9-12Distance: 3.1 mi
Schools provided by the MLS
- Elementary: Weatherstone Elementary
- Middle: West Cary Middle
- High: Green Hope High
- District: Wake County
Source: Dream Finders Homes. This data may not be complete. We recommend contacting the local school district to confirm school assignments for this home.
Get a cash offer in 3 minutes
Find out how much your home could sell for in as little as 3 minutes with a no-obligation cash offer.
Estimated market value
$539,800
Get a cash offer in 3 minutes
Find out how much your home could sell for in as little as 3 minutes with a no-obligation cash offer.
Estimated market value
$539,800
- North Carolina
- Wake County
- Cary
- 27513
- 796 Ballyneal Aly
Nearby cities
Nearby neighborhoods
Nearby zip codes
Other Cary Topics
