Brand New Construction & Steps from the Atlanta BeltLine. This five-bedroom, three-bath modern craftsman features an open concept layout, 10' ceilings on the main level, a kitchen made for hosting with views of your gas fireplace, a spacious Primary Suite with his/hers walk-in closets, hardwoods throughout, a dedicated laundry room space, and a large back deck. Natural light fills this home, adding to its character and charm. The Kitchen boasts gorgeous quartz countertops, a large 7' island with counter-height seating, custom range hood, an above range pot filler, stainless steel appliances, thoughtfully chosen finishes, and overlooks the Dining & Den. Retreat to the oversized Primary Suit - which features his & hers walk-in closets and bath with a double vanity, and an oversized double standing shower. The main level features a Living, Dining, Kitchen, Den, Guest Room, Office or Fifth Bedroom, and Full Bath. The upstairs with 9' ceilings features the Primary Suite, Two Additional Bedrooms, Dedicated Laundry Room with Butcher Block Countertop for desk/craft space, and Full Bath with Hall Access. Walk out to the spacious back deck - dine Al Fresco just off the kitchen or enjoy a night around the fire pit in the private, landscaped back yard. Home is currently under construction. Photos shown are from the model home, and the actual home may slightly differ. Well located in Capital View, a few blocks from the BeltLine entrance, Adair Park Playground, Aluma Farms and walking distance to Lee & White Street which is home to Monday Night Garage Brewery, Boxcar Restaurant, Best End Brewery, Wild Heaven Brewery, Honey Suckle Gelato and much more. This is a thoughtfully designed home in a lovely neighborhood - it won't last long. Schedule a showing before it's gone!
Closed
$650,000
796 Beechwood Ave, Atlanta, GA 30310
5beds
2,590sqft
Single Family Residence
Built in 2023
7,361 Square Feet Lot
$634,900 Zestimate®
$251/sqft
$3,551 Estimated rent
Home value
$634,900
$597,000 - $673,000
$3,551/mo
Zestimate® history
Owner options
List your home for rent
$3,551/mo
Rent Zestimate®
Find your next renter with Zillow Rental Manager. Plus, with online applications, you can quickly screen prospective tenants – for free.
$3,551/mo
Rent Zestimate®
Refinance and save
$3,943/mo
Est. payment
Refinancing to a lower rate could help reduce your monthly payments and save thousands over the life of the loan.
$3,943/mo
Est. payment
Explore your selling options
Work with a Zillow partner agent
Leverage their expertise and Zillow's premium Showcase listings to get your home seen by more buyers.
Get startedList with your own agent
Get your home in front of millions of buyers by listing it on Zillow.
Learn how to do itSell it yourself
Take full control of how buyers see your home on Zillow by listing For Sale by Owner (FSBO).
List your homeWhat's special
Zillow last checked:
Listing updated:
Listed by:
Jonathan Davis 678-458-7614,
Revival Properties Atlanta,LLC
Bought with:
Beth Nix, 378431
Atlanta Communities
Source: GAMLS,MLS#: 10220034
Facts & features
Interior
Bedrooms & bathrooms
- Bedrooms: 5
- Bathrooms: 3
- Full bathrooms: 3
- Main level bathrooms: 1
- Main level bedrooms: 2
Rooms
- Room types: Den, Great Room, Office, Laundry
Kitchen
- Features: Kitchen Island
Heating
- Central, Electric, Heat Pump
Cooling
- Central Air, Electric
Appliances
- Included: Dishwasher, Disposal, Electric Water Heater, Oven/Range (Combo), Stainless Steel Appliance(s), Refrigerator
- Laundry: Upper Level
Features
- High Ceilings, Double Vanity, Separate Shower, Tile Bath, Walk-In Closet(s)
- Flooring: Hardwood, Tile, Carpet
- Basement: None
- Attic: Pull Down Stairs
- Number of fireplaces: 1
- Common walls with other units/homes: No Common Walls
Interior area
- Total structure area: 2,590
- Total interior livable area: 2,590 sqft
- Finished area above ground: 2,590
- Finished area below ground: 0
Property
Parking
- Total spaces: 2
- Parking features: Parking Pad
- Has uncovered spaces: Yes
Features
- Levels: Two
- Stories: 2
- Patio & porch: Deck, Porch
Lot
- Size: 7,361 Square Feet
- Features: Level
Details
- Parcel number: 14 010500050240
Construction
Type & style
- Home type: SingleFamily
- Architectural style: Craftsman
- Property subtype: Single Family Residence
Materials
- Other
- Foundation: Slab
- Roof: Composition
Condition
- New Construction
- New construction: Yes
- Year built: 2023
Utilities & green energy
- Sewer: Public Sewer
- Water: Public
- Utilities for property: Cable Available, Electricity Available, High Speed Internet, Natural Gas Available, Sewer Connected, Phone Available, Water Available
Community & HOA
Community
- Features: Near Public Transport, Playground, Park, Walk To Schools, Street Lights
- Subdivision: Capitol View
HOA
- Has HOA: No
- Services included: None
Location
- Region: Atlanta
Financial & listing details
- Price per square foot: $251/sqft
- Tax assessed value: $632,400
- Annual tax amount: $800
- Date on market: 10/31/2023
- Cumulative days on market: 3 days
- Listing agreement: Exclusive Right To Sell
- Electric utility on property: Yes
Price history
| Date | Event | Price |
|---|---|---|
| 12/18/2023 | Sold | $650,000+13%$251/sqft |
Source:  GAMLS #10220034 Report a problem GAMLS #10220034 Report a problem | ||
| 12/13/2023 | Pending sale | $575,000$222/sqft |
Source: GAMLS #10220034 Report a problem | ||
| 11/4/2023 | Contingent | $575,000$222/sqft |
Source: GAMLS #10220034 Report a problem | ||
| 10/31/2023 | Listed for sale | $575,000+360%$222/sqft |
Source: GAMLS #10220034 Report a problem | ||
| 2/1/2022 | Sold | $125,000+65.6%$48/sqft |
Source: Public Record Report a problem | ||
| 11/19/2021 | Sold | $75,500+655%$29/sqft |
Source: Public Record Report a problem | ||
| 4/5/2011 | Sold | $10,000$4/sqft |
Source: Public Record Report a problem | ||
Public tax history
| Year | Property taxes | Tax assessment |
|---|---|---|
| 2024 | $8,779 +415.4% | $252,960 +373.7% |
| 2023 | $1,703 +113% | $53,400 +170.2% |
| 2022 | $800 -14.3% | $19,760 -13.8% |
| 2021 | $933 -0.4% | $22,920 +1.2% |
| 2020 | $937 +1.8% | $22,640 +105.8% |
| 2019 | $921 | $11,000 +2.2% |
| 2018 | $921 | $10,760 +278.9% |
| 2017 | $921 +93.7% | $2,840 -74.1% |
| 2016 | $475 -49.6% | $10,960 |
| 2015 | $943 +89.8% | $10,960 |
| 2014 | $497 +14% | $10,960 +10.9% |
| 2013 | $436 -0.7% | $9,880 |
| 2012 | $439 -38.3% | $9,880 -40.2% |
| 2011 | $711 +1891.1% | $16,520 -31.4% |
| 2010 | $36 -29.6% | $24,080 |
| 2009 | $51 -90.3% | $24,080 -27.6% |
| 2008 | $523 +11.2% | $33,240 |
| 2007 | $470 -66.9% | $33,240 |
| 2005 | $1,420 +412.7% | $33,240 +3.1% |
| 2004 | $277 -13.1% | $32,240 +10.4% |
| 2003 | $319 +337.2% | $29,200 +4.9% |
| 2002 | $73 -53.5% | $27,840 +20.6% |
| 2001 | $157 | $23,080 |
Find assessor info on the county website
Neighborhood: Capitol View
Nearby homes
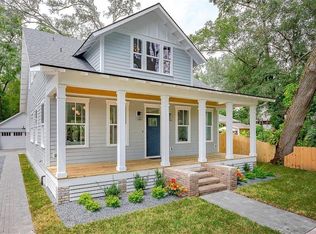
- $650,0005 bd3 ba2.5k sqft796 Beechwood Ave SW, Atlanta, GA 30310Sold
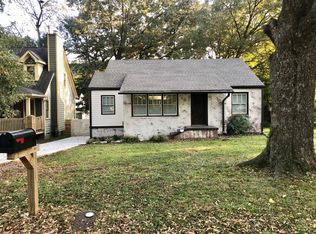
- $262,7003 bd2 ba894 sqft800 Beechwood Ave SW, Atlanta, GA 30310Off Market
- $290,2003 bd1 ba1k sqft790 Beechwood Ave SW, Atlanta, GA 30310Off Market
- $221,4003 bd1 ba1k sqft804 Beechwood Ave SW, Atlanta, GA 30310Off Market

- $372,8003 bd3 ba1.5k sqft784 Beechwood Ave SW, Atlanta, GA 30310Off Market
- $408,8003 bd3 ba2.6k sqft812 Beechwood Ave SW, Atlanta, GA 30310Off Market
- $303,4003 bd2 ba1.4k sqft778 Beechwood Ave SW, Atlanta, GA 30310Off Market
- $194,9002 bd1 ba976 sqft799 Beechwood Ave SW, Atlanta, GA 30310Off Market
Nearby schools
GreatSchools rating
- 5/10Perkerson Elementary SchoolGrades: PK-5Distance: 1.5 mi
- 5/10Sylvan Hills Middle SchoolGrades: 6-8Distance: 0.4 mi
- 1/10Carver High SchoolGrades: 9-12Distance: 1.4 mi
Schools provided by the listing agent
- Elementary: Perkerson
- Middle: Sylvan Hills
- High: Washington
Source: GAMLS. This data may not be complete. We recommend contacting the local school district to confirm school assignments for this home.
Get a cash offer in 3 minutes
Find out how much your home could sell for in as little as 3 minutes with a no-obligation cash offer.
Estimated market value
$634,900
Get a cash offer in 3 minutes
Find out how much your home could sell for in as little as 3 minutes with a no-obligation cash offer.
Estimated market value
$634,900
- Georgia
- Fulton County
- Atlanta
- 30310
- Capitol View
- 796 Beechwood Ave
Nearby cities
Nearby neighborhoods
Nearby zip codes
Other Atlanta Topics
