Skip main navigation
For sale
  • Price cut: $70K (6/24)
    $1,799,999

    796 Bugatti Pl, Morgan Hill, CA 95037

    5beds
    2,779sqft
    : 
    Loading
    Get pre-qualified
    Single Family Residence, Residential
    Built in 1997
    8,080 Square Feet Lot
    $1,766,300 Zestimate®
    $648/sqft
    $111/mo HOA

    What's special

    Inground pool and spaPrivate backyard retreatQuiet cul-de-sacNewly remodeled kitchenGenerous living spacesModern waterproof laminate flooring
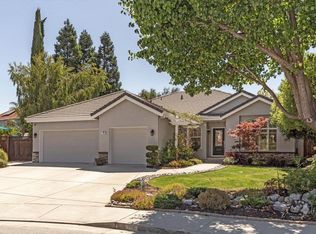
    Beautifully maintained and move-in ready, this spacious 5-bedroom, 3-full-bath home is tucked at the end of a quiet cul-de-sac in the desirable Shadow Brook Estates Community. A well designed floor plan features generous living spaces, vaulted ceilings in the entry, and an archway leading into the dining area. The newly remodeled kitchen is plumbed for gas, while modern waterproof laminate flooring flows throughout the downstairs, adding durability and a clean contemporary feel. Two fireplaces add warmth and charm to the main living spaces, creating a comfortable setting for everyday living and entertaining. The layout offers generational living potential with a downstairs bedroom and full bath. Step outside to your private backyard retreat featuring a gazebo, inground pool and spa, and a spacious patio and large lawn area perfect for relaxing or hosting gatherings. The pool has been recently resurfaced, and a security fence provides added peace of mind. The large yard offers plenty of room for pets to roam and children to play. Additional highlights include a 3 car garage and a prime location within walking distance to downtown combining convenience with a true neighborhood feel. This home offers the perfect blend of indoor comfort and outdoor enjoyment.
    96 days
    |
    1,219
    |
    52
    |

    Zillow last checked:

    Listing updated:

    Listed by:

    Karen Nelsen 00891921 408-461-0424,

    Christie's International Real Estate Sereno 408-477-8828

    Source: MLSListings Inc,MLS#: ML82041831MLS Logo

    Loading...

      Facts & features

      Interior

      Bedrooms & bathrooms
      • Bedrooms: 5
      • Bathrooms: 3
      • Full bathrooms: 3
      Rooms
      • Room types: Laundry
      Bedroom
      • Features: GroundFloorBedroom, WalkinCloset
      Bathroom
      • Features: DoubleSinks, PrimaryStallShowers, ShoweroverTub1, Tile, FullonGroundFloor, PrimaryOversizedTub
      Dining room
      • Features: BreakfastNook, DiningArea, FormalDiningRoom
      Family room
      • Features: KitchenFamilyRoomCombo
      Kitchen
      • Features: ExhaustFan
      Heating
      • Central Forced Air
      Cooling
      • Ceiling Fan(s), Central Air
      Appliances
      • Included: Electric Cooktop, Dishwasher, Exhaust Fan, Disposal, Ice Maker, Microwave, Built In Oven, Electric Oven, Refrigerator, Washer/Dryer
      • Laundry: Inside
      Features
      • Flooring: Carpet, Laminate, Tile
      • Number of fireplaces: 2
      • Fireplace features: Family Room, Living Room, Wood Burning
      Interior area
      • Total structure area: 2,779
      • Total interior livable area: 2,779 sqft

      Property

      Parking
      • Total spaces: 3
      • Parking features: Attached
      • Attached garage spaces: 3
      Features
      • Stories: 2
      • Patio & porch: Balcony/Patio
      • Exterior features: Back Yard, Fenced, Gazebo
      • Pool features: Fenced, Gunite, Heated, In Ground, Pool/Spa Combo, Pool Sweep
      • Spa features: Other, Pool/SpaCombo
      • Fencing: Back Yard,Gate,Wood
      • Has view: Yes
      • View description: Mountain(s)
      Lot
      • Size: 8,080 Square Feet
      Details
      • Parcel number: 72618082
      • Zoning: R1
      • Special conditions: Standard

      Construction

      Type & style
      • Home type: SingleFamily
      • Property subtype: Single Family Residence, Residential
      Materials
      • Foundation: Crawl Space
      • Roof: Tile
      Condition
      • New construction: No
      • Year built: 1997

      Utilities & green energy

      • Gas: PublicUtilities
      • Sewer: Public Sewer
      • Utilities for property: Public Utilities, Solar

      Community & HOA

      HOA
      • Has HOA: Yes
      • HOA fee: $111 monthly
      Location
      • Region: Morgan Hill

      Financial & listing details

      • Price per square foot: $648/sqft
      • Tax assessed value: $1,277,737
      • Annual tax amount: $15,501
      • Date on market: 4/9/2026
      • Listing agreement: ExclusiveRightToSell

        Estimated market value

        $1,766,300

        $1.68M - $1.85M

        $5,808/mo

        Price history

        DateEventPrice
        6/24/2026Price change$1,799,999-3.7%$648/sqft
        Source: MLSListings Inc #ML82041831 Report a problem
        5/18/2026Price change$1,869,999-1.6%$673/sqft
        Source: MLSListings Inc #ML82041831 Report a problem
        4/10/2026Listed for sale$1,899,998+103.2%$684/sqft
        Source: MLSListings Inc #ML82041831 Report a problem
        9/13/2005Sold$935,000+126.9%$336/sqft
        Source: Public Record Report a problem
        7/30/1997Sold$412,000$148/sqft
        Source: Public Record Report a problem

        Public tax history

        YearProperty taxesTax assessment
        2025$15,501 +1.9%$1,277,737 +2%
        2024$15,210 +1.4%$1,252,685 +2%
        2023$15,007 +1.7%$1,228,124 +2%
        2022$14,752 +2.5%$1,204,044 +2%
        2021$14,387 +2.5%$1,180,436 +1%
        2020$14,041 $1,168,333 +2%
        2019$14,041 -2.6%$1,145,426 +2%
        2018$14,423 $1,122,968 +11.6%
        2017$14,423 +9.9%$1,006,000 +3.1%
        2016$13,124 +18.1%$975,600 +11%
        2015$11,111 +8.9%$879,000 +13.4%
        2014$10,199 $775,000 +3.6%
        2013-- $748,000 +12%
        2012-- $668,000 +0.9%
        2011-- $662,000 -5.3%
        2010-- $699,000 +4.3%
        2009-- $670,000 -17%
        2008-- $807,300 -15.4%
        2007-- $953,700 +2%
        2006-- $935,000 +88.6%
        2005-- $495,881 +2%
        2004-- $486,158 +1.9%
        2003-- $477,249 +2%
        2002-- $467,892 +2%
        2001-- $458,718
        Find assessor info on the county website

        Monthly payment

        Est. payment

        Payment breakdown

        Explore the cost of this home by adjusting the details. Changes won't be saved.
        All calculations are estimates and provided by Zillow, Inc. for informational purposes only. Actual amounts may vary.
        HOA fees may include property taxes on listings classified as Co-Ops. Contact the listing agent and/or owner for fee details.
        Mortgage interest rates are dependent on a number of factors, including credit score, down payment, and repayment length. Interest rate data provided by Zillow Group Marketplace, Inc. as of 1/1/1970 from various mortgage lenders with which we have lead or other similar arrangements; the Estimated Payment is an average of those rates.
        See how much you could borrow to make a competitive offer.

        Climate risks

        Neighborhood: 95037

        Getting around

        29 / 100
        Car-Dependent
        23 / 100
        Minimal Transit
        44 / 100
        Somewhat Bikeable

        Nearby schools

        GreatSchools rating
        Schools provided by the listing agent
        • District: MorganHillUnified

        Source: MLSListings Inc. This data may not be complete. We recommend contacting the local school district to confirm school assignments for this home.

        A local agent can set up tours, give advice and negotiate with sellers.

        Browse local experts

        Similar homes

            • Local buyer's agents are ready to help