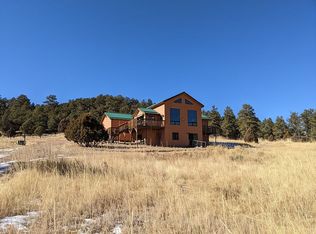
Incredible Home! Horses! Views! Barn! 35 acres! 3+acre turn-out & round pen. This awesome Contemporary Mountain Home has just had $300K put into it to renovate & finish. New decking(over 4300 sq ft) along the full width of the home on main and lower levels with new hot tub. Near Colorado's first International Dark Sky Community. Prime views of the Sangre de Cristos, the valley below and Wet Mountains. This ranch style home with finished walk-out basement sits in a private gated community. Custom! Custom! Open & Sunny with 20' vaulted entry. Granite Counters, custom hickory cabinets, Radiant slate flooring on main floor with radiant heat on lower level and garage floor. Main level master en-suite boasts a window wall, large dual vanities, XL dual walk-in closets, romantic fireplace, lounging library, adjacent spa ,walk-in shower & jacuzzi. BONUS:2nd main level master en-suite for guests with full bath and walk-in closet. Finished lower level with VIEWS & oak flooring has 2 bedrooms, full bath, theatre/office, family room with kitchenette, laundry, storage and mud room. Big oversized heated garage holds 3 cars plus your ATV. 1000 gallon buried owned propane tank. Fully wired for internet in all rooms. At least 9 ft ceilings throughout. 60x40 barn has concrete floor, 35/50amp for your RV & 220 for workshop. Outside RV dumping station & water. Greenhouse. 2 YR Home Warranty. Exceptional price for all this property has to offer!
Griffin Ranch Road Users Group has annual dues of $1000 and a Special Assessment for the Reserve Account for a total of $1150/year. The dues cover maintenance and snow plowing on all common roads and the trash facility and mail boxes. Trash removal is by subscription. $300/year or $150/year for part time use.
There is a grazing lease on the ranch and there are cows in the area about 4 months of the year, but do not always have access to this parcel. Reminder that Colorado is a "fence out" state.
Sold for $915,000
$915,000
796 Daniels Pl, Canon City, CO 81212
4beds
4,896sqft
Single Family Residence
Built in 2005
35.29 Acres Lot
$900,800 Zestimate®
$187/sqft
$3,582 Estimated rent
Home value
$900,800
$757,000 - $1.08M
$3,582/mo
Zestimate® history
Owner options
List your home for rent
$3,582/mo
Rent Zestimate®
Find your next renter with Zillow Rental Manager. Plus, with online applications, you can quickly screen prospective tenants – for free.
$3,582/mo
Rent Zestimate®
Refinance and save
$6,372/mo
Est. payment
Refinancing to a lower rate could help reduce your monthly payments and save thousands over the life of the loan.
$6,372/mo
Est. payment
Explore your selling options
Work with a Zillow partner agent
Leverage their expertise and Zillow's premium Showcase listings to get your home seen by more buyers.
Get startedList with your own agent
Get your home in front of millions of buyers by listing it on Zillow.
Learn how to do itSell it yourself
Take full control of how buyers see your home on Zillow by listing For Sale by Owner (FSBO).
List your homeWhat's special
Oversized heated garageRadiant heatCustom hickory cabinetsGranite countersFinished walk-out basementRadiant slate flooringOak flooring
Zillow last checked:
Listing updated:
Listed by:
Jan Mueller,
Your Castle Real Estate
Bought with:
Comps, Only
Comps, Only
Source: Royal Gorge AOR,MLS#: 71313
Facts & features
Interior
Bedrooms & bathrooms
- Bedrooms: 4
- Bathrooms: 4
- Full bathrooms: 3
- 1/2 bathrooms: 1
Heating
- Propane, Radiant, Wood
Cooling
- None
Features
- Flooring: Slate
- Windows: Double Pane Windows
- Attic: None
- Number of fireplaces: 3
- Fireplace features: Basement, Insert, Main Level, Pellet Stove, Three, Wood Burning
Interior area
- Total structure area: 4,896
- Total interior livable area: 4,896 sqft
Property
Parking
- Parking features: Attached, 220V, Garage Door Opener, Oversized, Gravel Driveway
- Has attached garage: Yes
Features
- Patio & porch: Deck
- Fencing: Other
- Has view: Yes
- View description: Mountain(s), View of Rock Formations
Lot
- Size: 35.29 Acres
- Features: Meadow, Sloped, Wooded
- Topography: Rough Rolling,Rolling,Partially Wooded,Sloping,Steep,Wooded
Details
- Parcel number: 99922437
Construction
Type & style
- Home type: SingleFamily
- Architectural style: Ranch
- Property subtype: Single Family Residence
Materials
- Stucco, Other
Condition
- Year built: 2005
- Major remodel year: 2024
Utilities & green energy
- Gas: Propane, Owned Propane
- Sewer: Public Septic
- Water: Well
- Utilities for property: Electricity Connected, Propane, Phone Available
Community & HOA
HOA
- HOA fee: $1,150 annually
Location
- Region: Canon City
Financial & listing details
- Price per square foot: $187/sqft
- Tax assessed value: $1,017,218
- Annual tax amount: $4,263
- Date on market: 8/20/2024
- Listing terms: Cash,Conventional
- Inclusions: Dishwasher, Hot Tub/Spa, Microwave, Range/Oven, Refrigerator, Wood Burning Stove, Window Coverings
Price history
| Date | Event | Price |
|---|---|---|
| 2/21/2025 | Sold | $915,000-3.6%$187/sqft |
Source:  Royal Gorge AOR #71313 Report a problem Royal Gorge AOR #71313 Report a problem | ||
| 1/7/2025 | Contingent | $949,000$194/sqft |
Source: Royal Gorge AOR #71313 Report a problem | ||
| 1/6/2025 | Pending sale | $949,000$194/sqft |
Source:  REcolorado as distributed by MLS GRID #3521153 Report a problem REcolorado as distributed by MLS GRID #3521153 Report a problem | ||
| 12/17/2024 | Price change | $949,000-4.7%$194/sqft |
Source: REcolorado as distributed by MLS GRID #3521153 Report a problem | ||
| 9/6/2024 | Price change | $996,000-9.5%$203/sqft |
Source: REcolorado as distributed by MLS GRID #3521153 Report a problem | ||
| 8/20/2024 | Listed for sale | $1,100,000+41.9%$225/sqft |
Source: Royal Gorge AOR #71313 Report a problem | ||
| 1/31/2022 | Sold | $775,000+6.9%$158/sqft |
Source: Public Record Report a problem | ||
| 1/11/2022 | Pending sale | $725,000$148/sqft |
Source: Royal Gorge AOR #64614 Report a problem | ||
| 1/3/2022 | Price change | $725,000-27.4%$148/sqft |
Source: Royal Gorge AOR #64614 Report a problem | ||
| 9/30/2021 | Price change | $998,000-11.3%$204/sqft |
Source:  Royal Gorge AOR #64614 Report a problem Royal Gorge AOR #64614 Report a problem | ||
| 5/10/2021 | Listed for sale | $1,125,000$230/sqft |
Source: Royal Gorge AOR #64614 Report a problem | ||
Public tax history
| Year | Property taxes | Tax assessment |
|---|---|---|
| 2024 | $4,468 +4.8% | $80,257 +4.8% |
| 2023 | $4,263 +49.6% | $76,572 +53.1% |
| 2022 | $2,850 -1.2% | $50,030 -4.9% |
| 2021 | $2,883 +6.3% | $52,600 +11.7% |
| 2020 | $2,713 -0.1% | $47,077 |
| 2019 | $2,715 +10.9% | $47,077 +5% |
| 2018 | $2,449 | $44,827 |
| 2017 | $2,449 +13.1% | $44,827 +0.5% |
| 2016 | $2,165 +0.2% | $44,600 |
| 2015 | $2,162 | $44,600 |
Find assessor info on the county website
Neighborhood: 81212
Nearby homes
- $--35.22 Acres683 Daniels Pl, Canon City, CO 81212Off Market

- $833,8003 bd3 ba3.6k sqft102 Little Yosemite Ln, Canon City, CO 81212Off Market
- $--35.13 AcresL25 Little Yosemite Ln, Canon City, CO 81212Off Market

- $540,3003 bd2 ba2.1k sqft607 Daniels Pl, Canon City, CO 81212Off Market
- $568,8002 bd1 ba2.1k sqft336 Daniels Pl, Canon City, CO 81212Off Market
- $1,015,9001 bd2 ba2.7k sqft323 Daniels Pl, Canon City, CO 81212Off Market
- $649,0003 bd2 ba1.6k sqft101 Little Yosemite Ln, Canon City, CO 81212Off Market
- $--36.45 AcresTbd Oak Creek Dr, Canon City, CO 81212Off Market
Nearby schools
GreatSchools rating
- 7/10Lincoln School of Science and TechnologyGrades: K-5Distance: 10 mi
- 5/10Canon City Middle SchoolGrades: 6-8Distance: 11 mi
- 6/10Canon City High SchoolGrades: 9-12Distance: 11.3 mi
Schools provided by the listing agent
- Elementary: Fremont
Source: Royal Gorge AOR. This data may not be complete. We recommend contacting the local school district to confirm school assignments for this home.


Get pre-qualified for a loan
At Zillow Home Loans, we can pre-qualify you in as little as 5 minutes with no impact to your credit score.An equal housing lender. NMLS #10287.
- Colorado
- Fremont County
- Canon City
- 81212
- 796 Daniels Pl
Nearby cities
Nearby neighborhoods
Nearby zip codes
Other Canon City Topics
