Whether you're entertaining around the oversized island, relaxing on the covered porch overlooking five peaceful acres, or working from the hidden office tucked behind a Murphy door, every space was designed with intention.
Active
Price cut: $46K (7/3)
$799,000
796 Deberry Rd, Morrison, TN 37357
3beds
2,833sqft
:
Get pre-qualified$4,518/mo
Single Family Residence, Residential
Built in 2024
5 Acres Lot
$-- Zestimate®
$282/sqft
$-- HOA
What's special
Oversized island
- 75 days |
- 546 |
- 32 |
Zillow last checked:
Listing updated:
Listed by:
Laura Dunnigan 615-785-3028,
Compass 615-896-4040
Source: RealTracs MLS as distributed by MLS GRID,MLS#: 3213485
Facts & features
Interior
Bedrooms & bathrooms
- Bedrooms: 3
- Bathrooms: 4
- Full bathrooms: 3
- 1/2 bathrooms: 1
- Main level bedrooms: 1
Bedroom 1
- Features: Full Bath
- Level: Full Bath
- Area: 195 Square Feet
- Dimensions: 15x13
Bedroom 2
- Features: Bath
- Level: Bath
- Area: 156 Square Feet
- Dimensions: 12x13
Bedroom 3
- Area: 208 Square Feet
- Dimensions: 16x13
Primary bathroom
- Features: Primary Bedroom
- Level: Primary Bedroom
Dining room
- Features: Formal
- Level: Formal
- Area: 120 Square Feet
- Dimensions: 12x10
Kitchen
- Area: 187 Square Feet
- Dimensions: 17x11
Living room
- Features: Great Room
- Level: Great Room
- Area: 288 Square Feet
- Dimensions: 18x16
Other
- Features: Office
- Level: Office
- Area: 120 Square Feet
- Dimensions: 12x10
Recreation room
- Features: Second Floor
- Level: Second Floor
- Area: 240 Square Feet
- Dimensions: 16x15
Heating
- Central
Cooling
- Central Air, Electric
Appliances
- Included: Built-In Electric Oven, Built-In Gas Range, Cooktop, Gas Range, Dishwasher, Disposal, Ice Maker, Microwave, Refrigerator, Smart Appliance(s)
- Laundry: Electric Dryer Hookup, Washer Hookup
Features
- Built-in Features, Ceiling Fan(s), High Ceilings, Open Floorplan, Pantry, Smart Light(s), Smart Thermostat, Walk-In Closet(s), Kitchen Island
- Flooring: Wood, Tile, Vinyl
- Basement: Crawl Space
- Number of fireplaces: 1
- Fireplace features: Gas, Great Room
Interior area
- Total structure area: 2,833
- Total interior livable area: 2,833 sqft
- Finished area above ground: 2,833
Property
Parking
- Total spaces: 4
- Parking features: Garage Door Opener, Attached/Detached
- Garage spaces: 4
Features
- Levels: Two
- Stories: 2
- Patio & porch: Deck, Covered, Patio, Porch
- Exterior features: Smart Light(s)
Lot
- Size: 5 Acres
- Features: Level, Views, Wooded
- Topography: Level,Views,Wooded
Details
- Additional structures: Storm Shelter
- Parcel number: 027 00204 000
- Special conditions: Standard
Construction
Type & style
- Home type: SingleFamily
- Architectural style: Other
- Property subtype: Single Family Residence, Residential
Materials
- Hardboard Siding
- Roof: Shingle
Condition
- New construction: No
- Year built: 2024
Utilities & green energy
- Sewer: None
- Water: Public
- Utilities for property: Electricity Available, Water Available
Community & HOA
Community
- Subdivision: Holmes Shady Grove Rd
HOA
- Has HOA: No
Location
- Region: Morrison
Financial & listing details
- Price per square foot: $282/sqft
- Annual tax amount: $3,081
- Date on market: 5/15/2026
- Electric utility on property: Yes
Estimated market value
Not available
Estimated sales range
Not available
Not available
Price history
| Date | Event | Price |
|---|---|---|
| 7/3/2026 | Price change | $799,000-5.4%$282/sqft |
Source:  RealTracs MLS as distributed by MLS GRID #3213485 Report a problem RealTracs MLS as distributed by MLS GRID #3213485 Report a problem | ||
| 5/31/2026 | Price change | $845,000-3.4%$298/sqft |
Source: RealTracs MLS as distributed by MLS GRID #3213485 Report a problem | ||
| 5/15/2026 | Listed for sale | $875,000$309/sqft |
Source: RealTracs MLS as distributed by MLS GRID #3213485 Report a problem | ||
Public tax history
Tax history is unavailable.
Monthly payment
Est. payment
Payment breakdown
Explore the cost of this home by adjusting the details. Changes won't be saved.Climate risks
Neighborhood: 37357
Nearby schools
GreatSchools rating
- 5/10Deerfield Elementary SchoolGrades: PK-5Distance: 4.6 mi
- 6/10Coffee County Middle SchoolGrades: 6-8Distance: 8.2 mi
- 6/10Coffee County Central High SchoolGrades: 9-12Distance: 13.5 mi
Schools provided by the listing agent
- Elementary: Deerfield Elementary School
- Middle: Coffee County Middle School
- High: Coffee County Central High School
Source: RealTracs MLS as distributed by MLS GRID. This data may not be complete. We recommend contacting the local school district to confirm school assignments for this home.
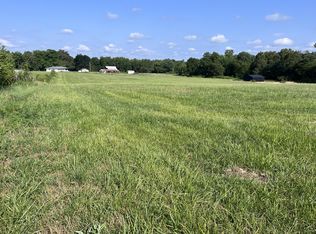
- $91,8005 Acres0 Deberry Rd LOT 3, Morrison, TN 37357Sold
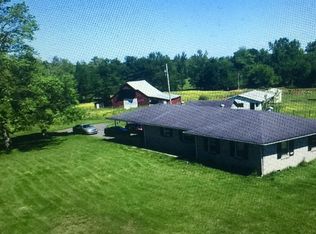
- $198,700-- bd2 ba1.7k sqft5602 Shady Grove Rd #5582, Morrison, TN 37357Off Market
- $33,800-- bd-- ba-- sqft5602 Shady Grove Rd #5582, Morrison, TN 37357Off Market
- $79,700-- bd-- ba-- sqft5602 Shady Grove Rd #5582, Morrison, TN 37357Sold
- $423,9003 bd2 ba1.7k sqft5582 Shady Grove Rd, Morrison, TN 37357Off Market
- $380,0003 bd2 ba2.2k sqft658 Deberry Rd, Morrison, TN 37357Sold
- $550,0003 bd3 ba3.1k sqft5347 Shady Grove Rd, Morrison, TN 37357Sold
- $839,10025 Acres5386 Shady Grove Rd, Morrison, TN 37357Off Market
A local agent can set up tours, give advice and negotiate with sellers.
Similar homes
- $799,9004 bd3 ba1.7k sqft1956 Shady Grove Rd, Morrison, TN 37357For Sale
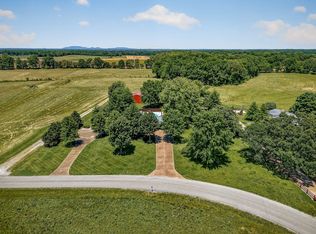
 MLS ID #3288095, Dorinda Walker. RealTracs MLS as distributed by MLS GRID
 - $700,0006 bd3 ba3.3k sqft2325 Old Well Rd, Morrison, TN 37357For Sale
 MLS ID #3250465, Brandi Dye. RealTracs MLS as distributed by MLS GRID
 - $410,0004 bd2 ba2k sqft10157 Manchester Hwy, Morrison, TN 37357For Sale
 MLS ID #3311725, Sara Beth Bryant. RealTracs MLS as distributed by MLS GRID
 - $499,0003 bd3 ba2.1k sqft11220 Shelbyville Rd, Morrison, TN 37357For Sale
 MLS ID #3186377, Cody Cabaniss. RealTracs MLS as distributed by MLS GRID
 - $975,0003 bd4 ba3.3k sqft800 Grove Rd, Morrison, TN 37357For SaleMLS ID #3213989, Kristin Sanchez. RealTracs MLS as distributed by MLS GRID
- $569,9003 bd3 ba2.5k sqft18 Faith Rae Blvd, Morrison, TN 37357For Sale
 MLS ID #245171, Missy Selby, The Real Estate Collective Sparta. UCMLS
 - $849,0003 bd2 ba2.2k sqft1556 Chestnut Grove Rd, Morrison, TN 37357For SaleMLS ID #2975413, Gillian Leverette. RealTracs MLS as distributed by MLS GRID
- $559,0003 bd3 ba2.2k sqft65 Sheltontown Rd, Manchester, TN 37355For SaleMLS ID #3309377, Seth Dugan. RealTracs MLS as distributed by MLS GRID
- $799,9003 bd3 ba2.6k sqft306 Old Shelbyville Rd, McMinnville, TN 37110For SaleMLS ID #3217382, Donald Hillis. RealTracs MLS as distributed by MLS GRID
- $792,5002 bd3 ba2.4k sqft705 N Campbell Rd, Altamont, TN 37301For SaleMLS ID #3219883, Lisa Bryan. RealTracs MLS as distributed by MLS GRID
- $700,0003 bd3 ba2.1k sqft6322 Jim Cummings Hwy, Bradyville, TN 37026For SaleMLS ID #3178366, Kiley Williams. RealTracs MLS as distributed by MLS GRID
- $700,0004 bd3 ba2.7k sqft205 Lbl Dr, McMinnville, TN 37110For SaleMLS ID #3146262, Patty Cope. RealTracs MLS as distributed by MLS GRID
- $847,0004 bd4 ba3.5k sqft962 Indian Mound Dr, McMinnville, TN 37110For SaleMLS ID #3067175, Carla Bush. RealTracs MLS as distributed by MLS GRID
- $649,0004 bd4 ba3.4k sqft232 Covenant Ln, McMinnville, TN 37110For SaleMLS ID #3183555, Charlie Gonzales, ABR, SRS, e-PRO | 931-808-5521. RealTracs MLS as distributed by MLS GRID
- $824,9003 bd3 ba2.8k sqft1372 Short Mountain Rd, McMinnville, TN 37110For SaleMLS ID #3246795, George W Weeks. RealTracs MLS as distributed by MLS GRID
- $559,9004 bd3 ba2.2k sqft4358 Vervilla Rd, Morrison, TN 37357For SaleMLS ID #245027, Kloey Brazle, Provision Realty Group. UCMLS
- $749,9004 bd4 ba3.8k sqft142 Heritage Cir, Manchester, TN 37355For SaleMLS ID #3305287, Connor Anderson. RealTracs MLS as distributed by MLS GRID
- $915,0004 bd3 ba3.3k sqft453 Dogwood Ln, Manchester, TN 37355New ConstructionMLS ID #3251100, Elisa Chessor. RealTracs MLS as distributed by MLS GRID
- $700,0004 bd4 ba2.6k sqft251 Miller Rd, Hillsboro, TN 37342For SaleMLS ID #3279149, Shawn Wright. RealTracs MLS as distributed by MLS GRID
- $875,0003 bd3 ba3.9k sqft4556 Gossburg Rd, Beechgrove, TN 37018For SaleMLS ID #3136637, Kris Thomson. RealTracs MLS as distributed by MLS GRID
