This ranch home features an updated kitchen with beautiful cabinetry, granite counters, breakfast bar, and modern appliances.
Spacious living room with coffered plaster ceiling, fireplace, and picture window. Original oak floors lay under the carpet.
Three first floor bedrooms also have original oak floors under the carpet with spacious closets. Oak flooring also follows into the hallway of the bedrooms.
A meticulous full bath on the first floor with tile flooring underneath carpet.
Off of the garage is a beautiful family room/sunroom that is very well insulated and easily be turned into an all year room with a split level heating and cooling unit.
Basement is impressive with a finished recreation room, billiards table, handmade walnut bar and full bath. Unfinished side includes laundry area and enormous storage room. Glass block windows for insulation and safety value.
Backyard is private with a shed for more storage.
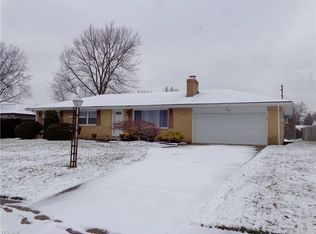
One car garage with ceiling storage compartment and storage closet.
All windows are thermopane double hung with vinyl to reduce heating and cooling cost, noise reduction, and increased safety. Recently updated utilities as well.
A home warranty plan is offered by the sellers to help cover potential repairs.
This home has been well loved by one family since 1960!
Closed
$195,200
796 Edenridge Dr, Youngstown, OH 44512
3beds
2,114sqft
Single Family Residence
Built in 1960
0.26 Acres Lot
$203,200 Zestimate®
$92/sqft
$1,673 Estimated rent
Home value
$203,200
$177,000 - $234,000
$1,673/mo
Zestimate® history
Owner options
List your home for rent
$1,673/mo
Rent Zestimate®
Find your next renter with Zillow Rental Manager. Plus, with online applications, you can quickly screen prospective tenants – for free.
$1,673/mo
Rent Zestimate®
Refinance and save
$1,361/mo
Est. payment
Refinancing to a lower rate could help reduce your monthly payments and save thousands over the life of the loan.
$1,361/mo
Est. payment
Explore your selling options
Work with a Zillow partner agent
Leverage their expertise and Zillow's premium Showcase listings to get your home seen by more buyers.
Get startedList with your own agent
Get your home in front of millions of buyers by listing it on Zillow.
Learn how to do itSell it yourself
Take full control of how buyers see your home on Zillow by listing For Sale by Owner (FSBO).
List your homeWhat's special
Modern appliancesThree first floor bedroomsCoffered plaster ceilingFinished recreation roomGranite countersBreakfast barUpdated kitchen
Zillow last checked:
Listing updated:
Listed by:
Maria C Cocca 330-502-1045 mcocca@howardhanna.com,
Howard Hanna
Bought with:
Debra A Shovlin, 2015005686
RE/MAX Valley Real Estate
Marilyn S Shovlin, 407441
RE/MAX Valley Real Estate
Source: MLS Now,MLS#: 5150829Originating MLS: Youngstown Columbiana Association of REALTORS
Facts & features
Interior
Bedrooms & bathrooms
- Bedrooms: 3
- Bathrooms: 2
- Full bathrooms: 2
- Main level bathrooms: 1
- Main level bedrooms: 3
Primary bedroom
- Description: Flooring: Carpet
- Level: First
Bedroom
- Description: Flooring: Carpet
- Level: First
Bedroom
- Description: Flooring: Carpet
- Level: First
Bathroom
- Description: Full bath in basement
- Level: Basement
Dining room
- Description: Flooring: Carpet
- Level: First
Kitchen
- Description: updated kitchen with granite counters,Flooring: Luxury Vinyl Tile
- Features: Breakfast Bar, Granite Counters
- Level: First
Laundry
- Level: Basement
Living room
- Description: Flooring: Carpet
- Features: Coffered Ceiling(s), Fireplace
- Level: First
Recreation
- Description: Decorative fireplace, Bar is walnut wood, drop ceiling,Flooring: Carpet
- Features: Fireplace, Bar
- Level: Basement
Sunroom
- Description: This room is off of garage. All it needs is a split for heating and ac.,Flooring: Carpet
- Features: Beamed Ceilings
- Level: First
Heating
- Forced Air, Gas
Cooling
- Central Air
Appliances
- Included: Built-In Oven, Cooktop, Dryer, Dishwasher, Microwave, Refrigerator, Washer
- Laundry: In Basement
Features
- Breakfast Bar, Eat-in Kitchen, Granite Counters, Kitchen Island
- Basement: Full,Finished
- Number of fireplaces: 1
- Fireplace features: Living Room
Interior area
- Total structure area: 2,114
- Total interior livable area: 2,114 sqft
- Finished area above ground: 1,114
- Finished area below ground: 1,000
Property
Parking
- Parking features: Attached, Driveway, Garage
- Attached garage spaces: 1
Features
- Levels: One
- Stories: 1
- Patio & porch: Covered
- Pool features: Community
Lot
- Size: 0.26 Acres
- Dimensions: 78 x 144
- Features: Back Yard
Details
- Additional structures: Barn(s)
- Parcel number: 290150102.000
- Special conditions: Standard
Construction
Type & style
- Home type: SingleFamily
- Architectural style: Ranch
- Property subtype: Single Family Residence
Materials
- Vinyl Siding
- Foundation: Block
- Roof: Asphalt,Fiberglass
Condition
- Updated/Remodeled
- Year built: 1960
Details
- Warranty included: Yes
Utilities & green energy
- Sewer: Public Sewer
- Water: Public
Community & HOA
Community
- Features: Pool, Tennis Court(s)
- Subdivision: Heathercrest Acres
HOA
- Has HOA: No
Location
- Region: Youngstown
Financial & listing details
- Price per square foot: $92/sqft
- Tax assessed value: $151,690
- Annual tax amount: $2,774
- Date on market: 8/23/2025
- Cumulative days on market: 115 days
- Listing agreement: Exclusive Right To Sell
Price history
| Date | Event | Price |
|---|---|---|
| 12/18/2025 | Sold | $195,200-2.4%$92/sqft |
Source: Public Record Report a problem | ||
| 11/11/2025 | Contingent | $199,998$95/sqft |
Source: MLS Now #5150829 Report a problem | ||
| 11/5/2025 | Price change | $199,998-2.9%$95/sqft |
Source: MLS Now #5150829 Report a problem | ||
| 10/13/2025 | Price change | $206,000-1.9%$97/sqft |
Source: MLS Now #5150829 Report a problem | ||
| 9/16/2025 | Price change | $210,000-2.3%$99/sqft |
Source: MLS Now #5150829 Report a problem | ||
| 9/3/2025 | Price change | $214,900-4.4%$102/sqft |
Source: MLS Now #5150829 Report a problem | ||
| 8/29/2025 | Price change | $224,900-4.3%$106/sqft |
Source: MLS Now #5150829 Report a problem | ||
| 8/23/2025 | Listed for sale | $234,900$111/sqft |
Source: MLS Now #5150829 Report a problem | ||
Public tax history
| Year | Property taxes | Tax assessment |
|---|---|---|
| 2025 | $2,711 -2.3% | $53,090 |
| 2024 | $2,774 +24.7% | $53,090 |
| 2023 | $2,224 +35.1% | $53,090 +59% |
| 2022 | $1,647 -0.1% | $33,400 |
| 2021 | $1,648 -0.5% | $33,400 |
| 2020 | $1,656 +11.1% | $33,400 +16% |
| 2019 | $1,491 +0.7% | $28,790 |
| 2018 | $1,480 +14.8% | $28,790 |
| 2017 | $1,289 +3.3% | $28,790 +3% |
| 2016 | $1,248 +2% | $27,950 |
| 2015 | $1,223 -0.3% | $27,950 |
| 2014 | $1,226 +1.3% | $27,950 |
| 2013 | $1,211 +0.9% | $27,950 |
| 2012 | $1,200 +5.8% | $27,950 |
| 2011 | $1,135 -11.2% | $27,950 -16.4% |
| 2010 | $1,278 +3.9% | $33,430 |
| 2009 | $1,230 +4% | $33,430 |
| 2008 | $1,183 -25.6% | $33,430 |
| 2007 | $1,590 -0.2% | $33,430 |
| 2006 | $1,593 -1.8% | $33,430 +3.4% |
| 2005 | $1,621 -41.3% | $32,340 |
| 2003 | $2,763 +7.3% | -- |
| 2002 | $2,574 | -- |
| 2001 | $2,574 +1% | -- |
| 2000 | $2,548 | -- |
Find assessor info on the county website
Neighborhood: 44512
Nearby homes
- $222,0003 bd2 ba1.2k sqft802 Edenridge Dr, Youngstown, OH 44512Off Market

- $193,5003 bd1 ba1.1k sqft790 Edenridge Dr, Youngstown, OH 44512Off Market
- $187,1003 bd1 ba1.1k sqft805 Larkridge Ave, Boardman, OH 44512Off Market
- $219,7003 bd3 ba1.1k sqft808 Edenridge Dr, Boardman, OH 44512Off Market
- $224,6004 bd2 ba1.2k sqft799 Larkridge Ave, Boardman, OH 44512Off Market
- $211,1003 bd1 ba1.1k sqft784 Edenridge Dr, Youngstown, OH 44512Off Market
- $204,9003 bd2 ba1.1k sqft811 Larkridge Ave, Youngstown, OH 44512Off Market
- $171,7003 bd1 ba1k sqft793 Larkridge Ave, Youngstown, OH 44512Off Market
Nearby schools
GreatSchools rating
- 6/10Robinwood Lane Elementary SchoolGrades: K-3Distance: 0.6 mi
- 8/10Boardman Glenwood Middle SchoolGrades: 7-8Distance: 2.1 mi
- 7/10Boardman High SchoolGrades: 9-12Distance: 2.1 mi
Schools provided by the listing agent
- District: Boardman LSD - 5002
Source: MLS Now. This data may not be complete. We recommend contacting the local school district to confirm school assignments for this home.
Get a cash offer in 3 minutes
Find out how much your home could sell for in as little as 3 minutes with a no-obligation cash offer.
Estimated market value
$203,200
Get a cash offer in 3 minutes
Find out how much your home could sell for in as little as 3 minutes with a no-obligation cash offer.
Estimated market value
$203,200
- Ohio
- Mahoning County
- Boardman
- 44512
- 796 Edenridge Dr
Nearby cities
Nearby zip codes
Other Boardman Topics
