Skip main navigation
Sold for $210,000
  • $210,000

    796 Essex Dr, Pt Pleasant, WV 25550

    3beds
    1,568sqft
    Manufactured Home, Single Family Residence
    Built in 2018
    9.82 Acres Lot
    $235,000 Zestimate®
    $134/sqft
    $1,254 Estimated rent

    Home value

    $235,000

    $216,000 - $254,000

    $1,254/mo

    Zestimate® history
    Loading
    Loading...

    Owner options

    List your home for rent

    $1,254/mo

    Rent Zestimate®

    Find your next renter with Zillow Rental Manager. Plus, with online applications, you can quickly screen prospective tenants – for free.

    Learn more

    $1,254/mo

    Rent Zestimate®

    Refinance and save

    $982/mo

    Est. payment

    Refinancing to a lower rate could help reduce your monthly payments and save thousands over the life of the loan.

    See today's rates

    $982/mo

    Est. payment

    Explore your selling options

    Work with a Zillow partner agent

    Leverage their expertise and Zillow's premium Showcase listings to get your home seen by more buyers.

    Get started

    List with your own agent

    Get your home in front of millions of buyers by listing it on Zillow.

    Learn how to do it

    Sell it yourself

    Take full control of how buyers see your home on Zillow by listing For Sale by Owner (FSBO).

    List your home

    What's special

    Cozy fire pitExposed beamsOutdoor furnitureShort distance from townCovered parkingSturdy foundationNew carpet
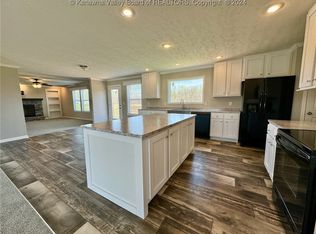
    10-acre wooded lot just a short distance from town, you'll find a beautiful 2018 doublewide home with three comfortable bedrooms and two bathrooms on a sturdy foundation. Step inside to enjoy the character of exposed beams, a stylish kitchen island, and an airy layout. The primary bedroom features new carpet and lighting. Outside, the yard is a paradise with a multi-level deck, a sparkling new 25-foot saltwater pool, a playset, and a cozy fire pit. 18' x 21' attached carport for covered parking. This home comes furnished with a washer, dryer, kitchen appliances, barstools, outdoor furniture, and a storage shed. It's like having your own private retreat!

    Zillow last checked:

    Listing updated:

    Listed by:

    Mary Kathryn Pyles,

    The Angie Zimmerman Realty Group 304-675-4939

    Bought with:

    Mary Kathryn Pyles, 190300843

    The Angie Zimmerman Realty Group

    Source: KVBR,MLS#: 271497MLS LogoOriginating MLS: Kanawha Valley Board of REALTORS

    Facts & features

    Interior

    Bedrooms & bathrooms
    • Bedrooms: 3
    • Bathrooms: 2
    • Full bathrooms: 2
    Primary bedroom
    • Description: Primary Bedroom
    • Level: Main
    • Dimensions: 13' x 12'7
    Bedroom 2
    • Description: Bedroom 2
    • Level: Main
    • Dimensions: 10'2 x 11'8
    Bedroom 3
    • Description: Bedroom 3
    • Level: Main
    • Dimensions: 10'3 x 12'6
    Dining room
    • Description: Dining Room
    • Level: Main
    • Dimensions: 12' x 12'6
    Family room
    • Description: Family Room
    • Level: Main
    • Dimensions: 15'5 x 12'6
    Kitchen
    • Description: Kitchen
    • Level: Main
    • Dimensions: 14' x 12'6
    Living room
    • Description: Living Room
    • Level: Main
    • Dimensions: 16'1 x 12'10
    Heating
    • Heat Pump
    Cooling
    • Heat Pump
    Appliances
    • Included: Dishwasher, Electric Range, Microwave, Refrigerator
    Features
    • Breakfast Area, Eat-in Kitchen
    • Flooring: Vinyl
    • Windows: Insulated Windows
    • Basement: None
    • Has fireplace: No
    Interior area
    • Total interior livable area: 1,568 sqft

    Property

    Parking
    • Parking features: Carport
    • Has carport: Yes
    Features
    • Stories: 1
    • Patio & porch: Deck
    • Exterior features: Deck, Pool, Storage
    • Pool features: Pool
    Lot
    • Size: 9.82 Acres
    • Features: Wooded
    Details
    • Additional structures: Outbuilding, Storage
    • Parcel number: 100283007500090000

    Construction

    Type & style
    • Home type: MobileManufactured
    • Architectural style: Ranch,Manufactured Home,One Story
    • Property subtype: Manufactured Home, Single Family Residence
    Materials
    • Drywall, Vinyl Siding
    • Roof: Composition,Shingle
    Condition
    • Year built: 2018

    Utilities & green energy

    • Sewer: Septic Tank
    • Water: Public

    Community & HOA

    Community
    • Subdivision: None
    HOA
    • Has HOA: No
    Location
    • Region: Pt Pleasant

    Financial & listing details

    • Price per square foot: $134/sqft
    • Annual tax amount: $904
    • Date on market: 4/8/2024
    • Cumulative days on market: 10 days

    Price history

    DateEventPrice
    5/28/2024Sold$210,000-16%$134/sqft
    Source: KVBR #271497 Report a problem
    4/18/2024Pending sale$250,000$159/sqft
    Source: KVBR #271497 Report a problem
    4/8/2024Listed for sale$250,000$159/sqft
    Source: KVBR #271497 Report a problem

    Public tax history

    Tax history is unavailable.

    Neighborhood: 25550

    Nearby schools

    GreatSchools rating
    Schools provided by the listing agent
    • Elementary: Point Pleasant
    • Middle: Point Pleasant
    • High: Point Pleasant

    Source: KVBR. This data may not be complete. We recommend contacting the local school district to confirm school assignments for this home.