Welcome to 796 Evergreen Road, a spacious all-brick rancher situated on a beautiful 0.55-acre lot in the established Elmhurst community of Severn. Offering an impressive combination of space, versatility, storage, and outdoor living, this home has so much more to offer than meets the eye. Step inside to a bright and inviting main level featuring beautiful hardwood floors, generous living spaces, and a functional layout perfect for both everyday living and entertaining. The kitchen offers plenty of workspace and storage, while comfortable bedrooms and well-appointed bathrooms complete the main level. But the living space doesn't stop there! The finished lower level is a standout feature, offering even more room to spread out along with its own modern second kitchen. Whether you envision an entertainment space, game room, home office, gym, hobby area, or additional living space, the lower level provides tremendous flexibility to fit your lifestyle. Outside, you'll find one of the home's best features—a huge, level backyard with plenty of room to entertain, garden, play, or simply relax and enjoy the outdoors. A deck provides additional outdoor living space, while two storage sheds offer plenty of room for lawn equipment, tools, bikes, and more. The attached two-car garage provides excellent parking and storage, and a convenient breezeway connecting the garage to the home creates even more usable space for storage and everyday organization. With its classic brick construction, finished lower level, two kitchens, expansive flat yard, abundant storage, two-car garage, and versatile living spaces, 796 Evergreen Road offers the kind of space and functionality that's increasingly hard to find. Come see everything this home has to offer and imagine the possibilities!
Pending
$549,900
796 Evergreen Rd, Severn, MD 21144
4beds
2,800sqft
Single Family Residence
Built in 1966
0.55 Acres Lot
$550,000 Zestimate®
$196/sqft
$-- HOA
What's special
All-brick rancherAttached two-car garageHuge level backyardFunctional layoutBeautiful hardwood floorsGenerous living spacesTwo storage sheds
- 24 days
- 2,064
- 159
Likely to sell faster than
Zillow last checked:
Listing updated:
Listed by:
Eric Lisica 410-935-9726,
Keller Williams Flagship 410-729-7700
Source: Bright MLS,MLS#: MDAA2155390
Facts & features
Interior
Bedrooms & bathrooms
- Bedrooms: 4
- Bathrooms: 3
- Full bathrooms: 3
- Main level bathrooms: 2
- Main level bedrooms: 2
Rooms
- Room types: Living Room, Dining Room, Primary Bedroom, Bedroom 2, Bedroom 3, Bedroom 4, Kitchen, Bathroom 2, Bathroom 3, Bonus Room, Primary Bathroom
Primary bedroom
- Features: Flooring - HardWood
- Level: Main
Bedroom 2
- Features: Flooring - HardWood
- Level: Main
Bedroom 3
- Level: Lower
Bedroom 4
- Level: Lower
Primary bathroom
- Level: Main
Bathroom 2
- Level: Main
Bathroom 3
- Level: Lower
Bonus room
- Level: Main
Dining room
- Features: Flooring - HardWood
- Level: Main
Kitchen
- Features: Breakfast Bar, Flooring - HardWood, Countertop(s) - Solid Surface
- Level: Main
Living room
- Features: Fireplace - Wood Burning, Flooring - HardWood
- Level: Main
Living room
- Level: Lower
Heating
- Other, Forced Air, Oil
Cooling
- Central Air, Electric
Appliances
- Included: Electric Water Heater
- Laundry: Lower Level
Features
- Basement: Other,Improved,Interior Entry
- Has fireplace: No
Interior area
- Total structure area: 2,800
- Total interior livable area: 2,800 sqft
- Finished area above ground: 1,400
- Finished area below ground: 1,400
Video & virtual tour
Property
Parking
- Total spaces: 6
- Parking features: Garage Faces Front, Concrete, Attached, Driveway
- Attached garage spaces: 2
- Uncovered spaces: 4
Accessibility
- Accessibility features: None
Features
- Levels: Two
- Stories: 2
- Pool features: None
Lot
- Size: 0.55 Acres
Details
- Additional structures: Above Grade, Below Grade
- Parcel number: 020425006225900
- Zoning: R2
- Special conditions: Standard
Construction
Type & style
- Home type: SingleFamily
- Architectural style: Ranch/Rambler
- Property subtype: Single Family Residence
Materials
- Brick
- Foundation: Permanent, Block
Condition
- New construction: No
- Year built: 1966
Utilities & green energy
- Sewer: Septic Exists
- Water: Well
Community & HOA
Community
- Subdivision: Elmhurst
HOA
- Has HOA: No
Location
- Region: Severn
Financial & listing details
- Price per square foot: $196/sqft
- Tax assessed value: $306,200
- Annual tax amount: $3,418
- Date on market: 8/26/2026
- Listing agreement: Exclusive Right To Sell
- Ownership: Fee Simple
Estimated market value
$550,000
$523,000 - $578,000
$3,420/mo
Price history
| Date | Event | Price |
|---|---|---|
| 9/10/2026 | Pending sale | $549,900$196/sqft |
Source:  Bright MLS #MDAA2155390 Report a problem Bright MLS #MDAA2155390 Report a problem | ||
| 8/26/2026 | Listed for sale | $549,900+71.8%$196/sqft |
Source: Bright MLS #MDAA2155390 Report a problem | ||
| 3/5/2019 | Sold | $320,000$114/sqft |
Source: Public Record Report a problem | ||
| 2/27/2019 | Pending sale | $320,000$114/sqft |
Source: Keller Williams Realty Flagship of Maryland #MDAA343960 Report a problem | ||
| 2/5/2019 | Listed for sale | $320,000$114/sqft |
Source: Keller Williams Flagship of Maryland #MDAA343960 Report a problem | ||
Public tax history
| Year | Property taxes | Tax assessment |
|---|---|---|
| 2025 | $5,574 +15.2% | $458,200 +3.6% |
| 2024 | $4,841 +4.1% | $442,067 +3.8% |
| 2023 | $4,651 +8.6% | $425,933 +3.9% |
| 2022 | $4,282 +9.2% | $409,800 +9.2% |
| 2021 | $3,922 +10% | $375,267 +10.1% |
| 2020 | $3,564 +11.2% | $340,733 +11.3% |
| 2019 | $3,206 +3.3% | $306,200 |
| 2018 | $3,105 -0.5% | $306,200 |
| 2017 | $3,121 | $306,200 -7.1% |
| 2016 | -- | $329,600 +6.4% |
| 2015 | -- | $309,767 +6.8% |
| 2014 | -- | $289,933 +7.3% |
| 2013 | -- | $270,100 |
| 2012 | -- | $270,100 |
| 2011 | -- | $270,100 -32.7% |
| 2010 | -- | $401,200 +8.6% |
| 2009 | -- | $369,406 +9.4% |
| 2008 | -- | $337,613 +10.4% |
| 2007 | -- | $305,820 +15.9% |
| 2006 | -- | $263,822 +18.9% |
| 2005 | -- | $221,826 +23.4% |
| 2004 | -- | $179,830 +3.1% |
| 2003 | -- | $174,506 +3.1% |
| 2002 | -- | $169,183 +3.2% |
| 2001 | -- | $163,860 |
Find assessor info on the county website
Monthly payment
Est. payment
Payment breakdown
Explore the cost of this home by adjusting the details. Changes won't be saved.Climate risks
Neighborhood: 21144
Nearby schools
Schools provided by the listing agent
- Elementary: Quarterfield
- Middle: Old Mill M South
- High: Severn Run
- District: Anne Arundel County Public Schools
Source: Bright MLS. This data may not be complete. We recommend contacting the local school district to confirm school assignments for this home.
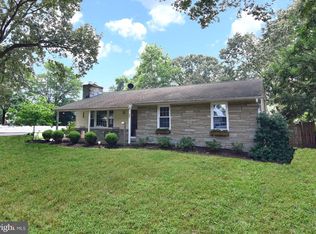
Similar homes
- $575,0005 bd4 ba2.3k sqft1402 Norcross Ln, Severn, MD 21144For Sale

 MLS ID #MDAA2152836, Elmer Ramos, The Agency DC. Bright MLS
 - $510,0003 bd3 ba2.1k sqft949 Oakdale Cir, Millersville, MD 21108For Sale
 MLS ID #MDAA2156342, Jen Siliezar Cabrera, Northrop Realty. Bright MLS
 - $479,9004 bd2 ba1.6k sqft7945 Tower Court Rd, Severn, MD 21144For Sale
 MLS ID #MDAA2155720, Gabriella Vidro, Douglas Realty, LLC. Bright MLS
 - $570,0003 bd4 ba2.2k sqft81 W Virginia Ave, Severn, MD 21144For Sale
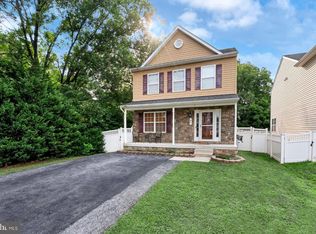 MLS ID #MDAA2151086, Will Stein, Compass. Bright MLS
 - $500,0005 bd2 ba1.9k sqft7811 Stafford Hill Ct, Glen Burnie, MD 21061For SaleMLS ID #MDAA2154352, Jose Ciciliano, Compass. Bright MLS
- $480,0004 bd2 ba1.5k sqft523 Chalet Dr W, Millersville, MD 21108For SaleMLS ID #MDAA2156254, Casey Taylor, Hyatt & Company Real Estate, LLC. Bright MLS
- $534,9004 bd3 ba1.9k sqft984 Fall Circle Way, Gambrills, MD 21054For SaleMLS ID #MDAA2155042, Barry Hess, Keller Williams Flagship. Bright MLS
- $569,9005 bd4 ba3.1k sqft5557 Levering Ave, Elkridge, MD 21075For SaleMLS ID #MDHW2071952, Rachel Carr, Samson Properties. Bright MLS
- $499,9004 bd2 ba1.8k sqft2935 Beaver Brook Ct, Pasadena, MD 21122For SaleMLS ID #MDAA2155918, Jessica DuLaney, Next Step Realty. Bright MLS
- $600,0003 bd3 ba1.8k sqft287 North Dr, Severna Park, MD 21146For SaleMLS ID #MDAA2155378, Ross Tobin, RE/MAX Aspire. Bright MLS
- $637,9004 bd3 ba2.8k sqft717 Wagner Farm Rd, Millersville, MD 21108For SaleMLS ID #MDAA2153936, Bevia Patrick, Keller Williams Flagship. Bright MLS
- $580,0004 bd3 ba2.2k sqft12607 Ivystone Ln, Laurel, MD 20708For SaleMLS ID #MDPG2207830, Nick Bogardus, Compass. Bright MLS
- $560,0005 bd4 ba2.4k sqft12328 Melody Turn, Bowie, MD 20715For SaleMLS ID #MDPG2211924, Justin Paulhamus, 4J Real Estate, LLC. Bright MLS
- $525,0004 bd3 ba2.6k sqft12405 Rambling Ln, Bowie, MD 20715For SaleMLS ID #MDPG2211426, Sam Boone, Keller Williams Flagship. Bright MLS
- $465,0004 bd4 ba2k sqft709 Sunnyfield Ln, Baltimore, MD 21225For SaleMLS ID #MDAA2149542, Veronica Sniscak, Compass. Bright MLS
- $699,9004 bd4 ba1.9k sqft512 Saint Martins Ln, Severna Park, MD 21146For SaleMLS ID #MDAA2156366, Robert Bishop, United Real Estate Premier. Bright MLS
- $529,9994 bd2 ba1.4k sqft1350 Ritchie Hwy, Arnold, MD 21012For SaleMLS ID #MDAA2150786, Christina Palmer, Keller Williams Flagship. Bright MLS
- $570,0003 bd3 ba2.1k sqft5611 Park Dr, Bowie, MD 20715For SaleMLS ID #MDPG2208986, Crystal Sullivan, Berkshire Hathaway HomeServices PenFed Realty. Bright MLS
- $549,9006 bd4 ba2.7k sqft2800 Federal Ln, Bowie, MD 20715For SaleMLS ID #MDPG2206808, Shaina Wright, EXIT Realty Enterprises. Bright MLS
- $524,9904 bd4 ba2.8k sqft7225 Bocastle Ln, Hanover, MD 21076For SaleMLS ID #MDAA2148336, Yuriy Voznyy, Fathom Realty MD, LLC. Bright MLS
