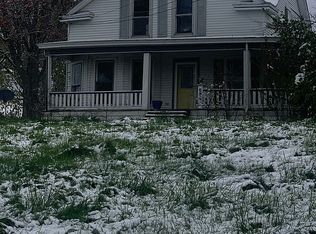
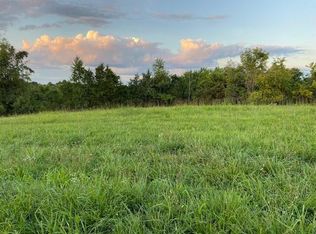
Welcome to your private country sanctuary, where peaceful mornings begin with birdsong and evenings end under endless stars. Nestled on a quiet, secluded lane, this brand-new Amish-built 3-bedroom, 2-bath home combines the beauty of nature with the quality and craftsmanship only true artisans can provide. A hunter's dream, this property offers abundant wildlife and natural beauty-watch deer and wild turkeys roam your yard, explore your own peaceful surroundings, and enjoy the serenity of rural living while still being just a short drive from town. Inside, you'll find soaring vaulted ceilings, sun-filled open spaces, and custom cabinets and drawers throughout. The kitchen features a handcrafted butcher block countertop with a warm food-grain stain, blending style and practicality in perfect harmony. Designed for lasting comfort, the home also includes an encapsulated crawl space for efficiency and protection, a spacious two-car garage, and a smart open layout that makes everyday living easy. Sip your morning coffee on the porch, breathe in the fresh country air, and unwind each evening under a sky full of stars. Perfect as a full-time residence or a peaceful weekend retreat, this is country living without compromise. All that's missing is you!
Sold for $335,000
Zillow last checked:
Listing updated:
Bought with:
Ryan W Sigler, 274957
Rector Hayden Realtors
Source: Imagine MLS,MLS#: 25504785
Price history
| Date | Event | Price |
|---|---|---|
| 9/17/2026 | Sold | $335,000-6.9%$239/sqft |
Source:  Imagine MLS #25504785 Report a problem Imagine MLS #25504785 Report a problem | ||
| 8/14/2026 | Pending sale | $359,900$257/sqft |
Source: Imagine MLS #25504785 Report a problem | ||
| 8/8/2026 | Price change | $359,900-2.7%$257/sqft |
Source: Imagine MLS #25504785 Report a problem | ||
| 5/18/2026 | Price change | $369,900-1.3%$264/sqft |
Source: Imagine MLS #25504785 Report a problem | ||
| 3/11/2026 | Price change | $374,900-1.3%$268/sqft |
Source: Imagine MLS #25504785 Report a problem | ||
| 1/6/2026 | Price change | $379,900-1.3%$271/sqft |
Source: Imagine MLS #25504785 Report a problem | ||
| 12/9/2025 | Price change | $384,900-1.3%$275/sqft |
Source: Imagine MLS #25504785 Report a problem | ||
| 11/20/2025 | Price change | $389,900-2.5%$279/sqft |
Source: Imagine MLS #25504785 Report a problem | ||
| 10/27/2025 | Listed for sale | $399,900+5.2%$286/sqft |
Source: Imagine MLS #25504785 Report a problem | ||
| 10/18/2025 | Listing removed | $380,000$271/sqft |
Source: Buffalo Trace MLS #43994 Report a problem | ||
| 10/13/2025 | Listed for sale | $380,000-2.5%$271/sqft |
Source: Buffalo Trace MLS #43994 Report a problem | ||
| 10/12/2025 | Listing removed | $389,900$279/sqft |
Source:  NKMLS #631456 Report a problem NKMLS #631456 Report a problem | ||
| 8/13/2025 | Price change | $389,900-2.5%$279/sqft |
Source: NKMLS #631456 Report a problem | ||
| 4/8/2025 | Listed for sale | $399,900-11.1%$286/sqft |
Source: Buffalo Trace MLS #43666 Report a problem | ||
| 4/1/2025 | Listing removed | $450,000$321/sqft |
Source: NKMLS #629322 Report a problem | ||
| 1/20/2025 | Listed for sale | $450,000-5.3%$321/sqft |
Source: Buffalo Trace MLS #43556 Report a problem | ||
| 1/18/2025 | Listing removed | $475,000$339/sqft |
Source: Buffalo Trace MLS #42379 Report a problem | ||
| 9/13/2024 | Listed for sale | $475,000+1257.1%$339/sqft |
Source: Buffalo Trace MLS #42379 Report a problem | ||
| 3/8/2024 | Sold | $35,000-2.5%$25/sqft |
Source: NKMLS #620888 Report a problem | ||
| 3/6/2024 | Pending sale | $35,900$26/sqft |
Source: NKMLS #620888 Report a problem | ||
| 3/2/2024 | Listed for sale | $35,900$26/sqft |
Source: Buffalo Trace MLS #41009 Report a problem | ||


Get pre-qualified for a loan
At Zillow Home Loans, we can pre-qualify you in as little as 5 minutes with no impact to your credit score.An equal housing lender. NMLS #10287.
