Charming Updated Home on Acreage!
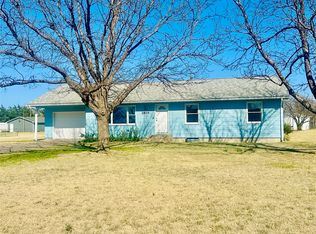
This home offers the perfect blend of character and modern updates on 2.89 acres. This 1.5-story home features 1,460 SF of living space with 3 bedrooms and 2 full bathrooms, including a primary suite on the upper level.
Step inside to find fresh updates throughout, including new carpet and luxury vinyl tile, updated lighting, new electrical switches and outlets, and fresh texture and paint. The kitchen has been refreshed with new countertops, sink, and faucet, while both bathrooms feature new vanities and toilets. Additional improvements include updated plumbing fixtures and shutoff valves for added peace of mind. The stone-and-stucco exterior adds unique curb appeal, and the spacious lot offers plenty of room to enjoy outdoor living. The property presents a great opportunity for buyers seeking a move-in-ready home that offers value.
Pending
Price cut: $12K (5/14)
$337,900
796 Kenneth St, Dodge City, KS 67801
3beds
1,454sqft
Single Family Residence
Built in 1986
2.89 Acres Lot
$320,800 Zestimate®
$232/sqft
$-- HOA
What's special
Updated lightingNew carpetCharacter and modern updatesFresh updates throughoutFresh texture and paintLuxury vinyl tile
- 97 days |
- 82 |
- 1 |
Zillow last checked:
Listing updated:
Listed by:
Margarita Ramirez 620-430-1235,
Coldwell Banker Hancock of Dodge City
Source: Kansas High Plains AOR,MLS#: 101272 Originating MLS: Garden City MLS
Originating MLS: Garden City MLSFacts & features
Interior
Bedrooms & bathrooms
- Bedrooms: 3
- Bathrooms: 2
- Full bathrooms: 2
Primary bedroom
- Description: Carpet
- Level: Upper
- Dimensions: 11 x 11
Bedroom
- Description: Carpet
- Level: Main
Bedroom
- Description: Carpet
- Level: Main
- Dimensions: 8 x 10
Family room
- Description: Carpet
- Level: Main
- Dimensions: 21 x 14
Other
- Level: Upper
Other
- Level: Main
Kitchen
- Description: Ceramic Tile
- Level: Main
- Dimensions: 8 x 8
Living room
- Description: Ceramic Tile
- Level: Main
- Dimensions: 18 x 13
Heating
- Forced Air, Natural Gas
Cooling
- Central Air, Ceiling Fan(s), Electric
Appliances
- Laundry: Main Level
Features
- Flooring: Carpet, Ceramic Tile
- Windows: Double Pane Windows
- Basement: None
- Has fireplace: No
Interior area
- Total interior livable area: 1,454 sqft
- Finished area above ground: 1,454
- Finished area below ground: 0
Video & virtual tour
Property
Parking
- Total spaces: 1
- Parking features: Detached Carport
- Carport spaces: 1
Features
- Levels: One and One Half
- Stories: 1
Lot
- Size: 2.89 Acres
Details
- Additional structures: Poultry Coop
- Parcel number: 1710100007009.000
- Zoning description: R
- Special conditions: Standard
Construction
Type & style
- Home type: SingleFamily
- Architectural style: Ranch
- Property subtype: Single Family Residence
Materials
- Stone
- Foundation: Concrete Perimeter
- Roof: Composition
Condition
- Year built: 1986
Utilities & green energy
- Sewer: Septic Tank
- Water: Well
Community & HOA
HOA
- Has HOA: No
Location
- Region: Dodge City
Financial & listing details
- Price per square foot: $232/sqft
- Tax assessed value: $121,530
- Annual tax amount: $1,794
- Date on market: 4/2/2026
- Cumulative days on market: 98 days
Estimated market value
$320,800
$305,000 - $337,000
$1,575/mo
Price history
| Date | Event | Price |
|---|---|---|
| 6/15/2026 | Pending sale | $337,900$232/sqft |
Source:  Kansas High Plains AOR #101272 Report a problem Kansas High Plains AOR #101272 Report a problem | ||
| 5/14/2026 | Price change | $337,900-3.4%$232/sqft |
Source: Kansas High Plains AOR #101272 Report a problem | ||
| 4/2/2026 | Listed for sale | $349,900$241/sqft |
Source: Kansas High Plains AOR #101272 Report a problem | ||
Public tax history
| Year | Property taxes | Tax assessment |
|---|---|---|
| 2025 | $1,794 +2.5% | $13,976 +5% |
| 2024 | $1,751 -7.1% | $13,310 +4% |
| 2023 | $1,885 -1.1% | $12,798 |
| 2022 | $1,906 +0.2% | $12,798 +3% |
| 2021 | $1,901 | $12,426 -0.5% |
| 2020 | -- | $12,485 +1.7% |
| 2019 | $1,884 +2.8% | $12,282 +2.3% |
| 2018 | $1,833 +12.6% | $12,010 +0% |
| 2017 | $1,629 | $12,009 +0.5% |
| 2016 | $1,629 | $11,949 +0.7% |
| 2015 | $1,629 | $11,868 +1.3% |
| 2014 | $1,629 | $11,718 +0% |
| 2013 | -- | $11,715 +3.4% |
| 2012 | -- | $11,327 |
| 2011 | -- | -- |
| 2010 | -- | $11,243 +3.2% |
| 2009 | -- | $10,892 +2.2% |
| 2008 | -- | $10,660 |
Find assessor info on the county website
Monthly payment
Est. payment$--/mo
Payment breakdown
Explore the cost of this home by adjusting the details. Changes won't be saved.All calculations are estimates and provided by Zillow, Inc. for informational purposes only. Actual amounts may vary.
HOA fees may include property taxes on listings classified as Co-Ops. Contact the listing agent and/or owner for fee details.
Mortgage interest rates are dependent on a number of factors, including credit score, down payment, and repayment length. Interest rate data provided by Zillow Group Marketplace, Inc. as of 1/1/1970 from various mortgage lenders with which we have lead or other similar arrangements; the Estimated Payment is an average of those rates.
See how much you could borrow to make a competitive offer.
Climate risks
Neighborhood: 67801
Nearby schools
GreatSchools rating
- 3/10Sunnyside Elementary SchoolGrades: PK-5Distance: 1.1 mi
- 3/10Comanche Intermediate CenterGrades: 6-8Distance: 2.4 mi
- 1/10Dodge City High SchoolGrades: 9-12Distance: 4.2 mi
A local agent can set up tours, give advice and negotiate with sellers.



- Kansas
- Ford County
- Dodge City
- 67801
- 796 Kenneth St
Nearby cities
Nearby zip codes
Other Dodge City Topics
