Nestled in the charming town of Stanley, NC, situated on Lake Norman bt Huntersville & Denver. This stunning property offers a perfect blend of modern elegance and serene living, complete with breathtaking water views that provide a tranquil backdrop to your everyday life. The providing ample space for comfortable living. The floor plan is ideal for both entertaining all overlooking the water, with a spacious living area that flows seamlessly. Enjoy the best of Lake Norman life by stepping outside to a lovely backyard, perfect for relaxation or gatherings, and take in the peaceful surroundings. You'll appreciate the home's proximity to the prestigious Cowans Ford Golf Club, offering the perfect opportunity for dining, swimming, golf, tennis and pickleball just moments away. Located conveniently close to local amenities such as Birkdale Village, grocery stores & offering easy access Hwy 77 & the Airport.
Closed
$789,000
796 Lake Mist Dr, Stanley, NC 28164
4beds
2,891sqft
Single Family Residence
Built in 2002
0.61 Acres Lot
$792,500 Zestimate®
$273/sqft
$2,943 Estimated rent
Home value
$792,500
$713,000 - $880,000
$2,943/mo
Zestimate® history
Owner options
List your home for rent
$2,943/mo
Rent Zestimate®
Find your next renter with Zillow Rental Manager. Plus, with online applications, you can quickly screen prospective tenants – for free.
$2,943/mo
Rent Zestimate®
Refinance and save
$4,754/mo
Est. payment
Refinancing to a lower rate could help reduce your monthly payments and save thousands over the life of the loan.
$4,754/mo
Est. payment
Explore your selling options
Work with a Zillow partner agent
Leverage their expertise and Zillow's premium Showcase listings to get your home seen by more buyers.
Get startedList with your own agent
Get your home in front of millions of buyers by listing it on Zillow.
Learn how to do itSell it yourself
Take full control of how buyers see your home on Zillow by listing For Sale by Owner (FSBO).
List your homeWhat's special
Zillow last checked:
Listing updated:
Listed by:
Lisa Ciaravella lisa.ciaravella@compass.com,
COMPASS
Bought with:
Tara Kilgore
Southern Homes of the Carolinas, Inc
Source: Canopy MLS as distributed by MLS GRID,MLS#: 4239662
Facts & features
Interior
Bedrooms & bathrooms
- Bedrooms: 4
- Bathrooms: 3
- Full bathrooms: 2
- 1/2 bathrooms: 1
- Main level bedrooms: 1
Primary bedroom
- Level: Main
Bedroom s
- Level: Upper
Bedroom s
- Level: Upper
Bedroom s
- Features: Attic Walk In
- Level: Upper
Bathroom full
- Level: Main
Bathroom half
- Level: Main
Bathroom full
- Level: Upper
Dining room
- Level: Main
Kitchen
- Level: Main
Laundry
- Level: Main
Heating
- Forced Air
Cooling
- Central Air
Appliances
- Included: Dishwasher, Electric Water Heater, Gas Cooktop, Gas Oven
- Laundry: Electric Dryer Hookup, Mud Room, Main Level
Features
- Flooring: Carpet, Tile, Wood
- Has basement: No
- Attic: Pull Down Stairs
- Fireplace features: Gas Log
Interior area
- Total structure area: 2,891
- Total interior livable area: 2,891 sqft
- Finished area above ground: 2,891
- Finished area below ground: 0
Property
Parking
- Total spaces: 7
- Parking features: Attached Garage, Garage on Main Level
- Attached garage spaces: 2
- Uncovered spaces: 5
- Details: Extra Parking Pad off the side Garage
Features
- Levels: One and One Half
- Stories: 1.5
- Patio & porch: Covered, Deck, Patio
- Exterior features: Gas Grill, Outdoor Kitchen
- Has view: Yes
- View description: Water
- Has water view: Yes
- Water view: Water
- Waterfront features: None
- Body of water: Lake Norman
Lot
- Size: 0.61 Acres
- Features: Level
Details
- Parcel number: 34174
- Zoning: R-SF
- Special conditions: Standard
Construction
Type & style
- Home type: SingleFamily
- Architectural style: Mediterranean
- Property subtype: Single Family Residence
Materials
- Brick Full
- Foundation: Crawl Space
- Roof: Shingle
Condition
- New construction: No
- Year built: 2002
Utilities & green energy
- Sewer: County Sewer
- Water: County Water
- Utilities for property: Cable Available, Cable Connected, Underground Utilities
Community & HOA
Community
- Subdivision: Cowans Ford Country Club
HOA
- Has HOA: Yes
- HOA fee: $176 annually
- HOA name: Cowans Ford HOA
Location
- Region: Stanley
Financial & listing details
- Price per square foot: $273/sqft
- Tax assessed value: $701,232
- Annual tax amount: $4,375
- Date on market: 4/5/2025
- Cumulative days on market: 2 days
- Listing terms: Cash,Conventional,Exchange,VA Loan
- Exclusions: none
- Road surface type: Concrete, Paved
Price history
| Date | Event | Price |
|---|---|---|
| 5/27/2025 | Sold | $789,000$273/sqft |
Source:  Canopy MLS as distributed by MLS GRID #4239662 Report a problem Canopy MLS as distributed by MLS GRID #4239662 Report a problem | ||
| 4/5/2025 | Listed for sale | $789,000$273/sqft |
Source: Canopy MLS as distributed by MLS GRID #4239662 Report a problem | ||
Public tax history
| Year | Property taxes | Tax assessment |
|---|---|---|
| 2025 | $4,375 +0.9% | $701,232 |
| 2024 | $4,337 | $701,232 |
| 2023 | $4,337 +18.2% | $701,232 +45.8% |
| 2022 | $3,670 -0.7% | $481,080 |
| 2021 | $3,694 +7% | $481,080 |
| 2020 | $3,452 +2% | $481,080 |
| 2019 | $3,385 +12.5% | $481,080 +13.4% |
| 2018 | $3,010 | $424,272 |
| 2017 | $3,010 +0.4% | $424,272 |
| 2016 | $2,997 -3.8% | $424,272 |
| 2015 | $3,115 -5.3% | -- |
| 2014 | $3,290 | $467,651 |
| 2013 | -- | -- |
| 2012 | -- | -- |
| 2011 | -- | -- |
| 2010 | -- | -- |
| 2009 | -- | -- |
| 2008 | -- | $514,217 +40.5% |
| 2007 | -- | $366,001 |
| 2006 | -- | $366,001 |
| 2005 | -- | $366,001 |
| 2004 | -- | $366,001 |
| 2003 | -- | -- |
Find assessor info on the county website
Neighborhood: 28164
Nearby homes
- $683,3004 bd3 ba2.6k sqft802 Lake Mist Dr, Stanley, NC 28164Off Market

- $848,7004 bd3 ba3.5k sqft8007 Ravenwood Ln, Stanley, NC 28164Off Market
- $801,2004 bd3 ba2.5k sqft810 Lake Mist Dr, Stanley, NC 28164Off Market
- $908,6003 bd4 ba3k sqft8019 Ravenwood Ln, Stanley, NC 28164Off Market
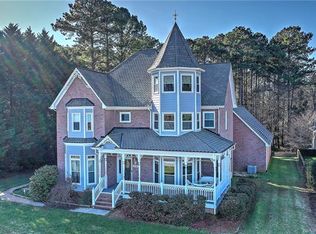
- $708,0003 bd4 ba3k sqft8019 Ravenwood Ln #97, Stanley, NC 28164Off Market
- $787,5004 bd4 ba4k sqft806 Lake Mist Dr, Stanley, NC 28164Sold
- $932,1004 bd3 ba3.2k sqft8049 Ravenwood Ln, Stanley, NC 28164Off Market
- $---- sqftRavenwood Lane ##86, Stanley, NC 28164Off Market
Nearby schools
GreatSchools rating
- 6/10Catawba Springs ElementaryGrades: PK-5Distance: 3.4 mi
- 4/10East Lincoln MiddleGrades: 6-8Distance: 7.8 mi
- 8/10East Lincoln HighGrades: 9-12Distance: 3.7 mi
Schools provided by the listing agent
- Elementary: Catawba Springs
- Middle: East Lincoln
- High: East Lincoln
Source: Canopy MLS as distributed by MLS GRID. This data may not be complete. We recommend contacting the local school district to confirm school assignments for this home.
Get a cash offer in 3 minutes
Find out how much your home could sell for in as little as 3 minutes with a no-obligation cash offer.
Estimated market value
$792,500
Get a cash offer in 3 minutes
Find out how much your home could sell for in as little as 3 minutes with a no-obligation cash offer.
Estimated market value
$792,500
- North Carolina
- Lincoln County
- Stanley
- 28164
- 796 Lake Mist Dr
Nearby cities
Nearby zip codes
Other Stanley Topics
