Skip main navigation
Closed
  • $290,000

    796 Lakewood Dr, Holly Hill, FL 32117

    3beds
    1,316sqft
    Single Family Residence, Residential
    Built in 2006
    0.27 Acres Lot
    $284,700 Zestimate®
    $220/sqft
    $2,108 Estimated rent

    Home value

    $284,700

    $270,000 - $299,000

    $2,108/mo

    Zestimate® history
    Loading
    Loading...

    Owner options

    List your home for rent

    $2,108/mo

    Rent Zestimate®

    Find your next renter with Zillow Rental Manager. Plus, with online applications, you can quickly screen prospective tenants – for free.

    Learn more

    $2,108/mo

    Rent Zestimate®

    Refinance and save

    $2,245/mo

    Est. payment

    Refinancing to a lower rate could help reduce your monthly payments and save thousands over the life of the loan.

    See today's rates

    $2,245/mo

    Est. payment

    Explore your selling options

    Work with a Zillow partner agent

    Leverage their expertise and Zillow's premium Showcase listings to get your home seen by more buyers.

    Get started

    List with your own agent

    Get your home in front of millions of buyers by listing it on Zillow.

    Learn how to do it

    Sell it yourself

    Take full control of how buyers see your home on Zillow by listing For Sale by Owner (FSBO).

    List your home

    What's special

    Large corner lotPrivate rear patioHurricane shuttersSpacious open conceptMature landscapingLarge family roomSplit bedroom plan
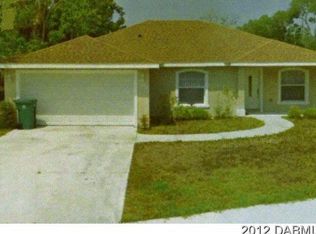
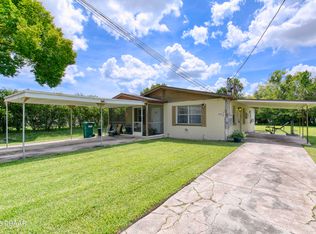
    This well maintained 3 bedroom 2 bath home is situated on a large corner lot at the top of a peaceful and quiet cul de sac. As you enter you are greeted by a spacious open concept with vaulted ceilings and architectural niches. The split bedroom plan offers the owners bedroom tucked away off to the back left of the home & the 2 guest bedrooms on the right of the home. New carpet March 2024 in all bedrooms. Just off the large family room is the eat-in kitchen with ample counter space & roll away center island. Enjoy your private rear patio just out the sliding glass doors of the kitchen/dining room. 13x10 work shed with electricity in the backyard. Mature landscaping with a beautiful bottle brush hedge around the perimeter of the property. 2 car garage with... extra electrical outlets as well as electric panel disconnect for easy generator hook up in case of loss of power and pull down stairs to attic storage. Hurricane shutters, new refrigerator 2023, AC evaporator coils 2023, roof 2019, garage 18.8 wide x 18.5 deep, irrigation well & timer. Square footage received from tax rolls. All information intended to be accurate but cannot be guaranteed.

    Zillow last checked:

    Listing updated:

    Listed by:

    Addam Ralston 386-566-1812,

    Realty Pros Assured

    Bought with:

    Taylor Westfall Gillette, 3276915

    Simply Real Estate

    Source: DBAMLS,MLS#: 1120422MLS Logo

    Facts & features

    Interior

    Bedrooms & bathrooms
    • Bedrooms: 3
    • Bathrooms: 2
    • Full bathrooms: 2
    Bedroom 1
    • Level: Main
    • Area: 195 Square Feet
    • Dimensions: 13.00 x 15.00
    Bedroom 2
    • Level: Main
    • Area: 120 Square Feet
    • Dimensions: 10.00 x 12.00
    Bedroom 3
    • Level: Main
    • Area: 110 Square Feet
    • Dimensions: 10.00 x 11.00
    Dining room
    • Level: Main
    • Area: 108 Square Feet
    • Dimensions: 9.00 x 12.00
    Kitchen
    • Level: Main
    • Area: 84 Square Feet
    • Dimensions: 7.00 x 12.00
    Living room
    • Level: Main
    • Area: 221 Square Feet
    • Dimensions: 13.00 x 17.00
    Other
    • Description: Patio/Deck
    • Level: Main
    • Area: 352 Square Feet
    • Dimensions: 16.00 x 22.00
    Utility room
    • Description: Inside Laundry
    • Level: Main
    • Area: 33 Square Feet
    • Dimensions: 6.00 x 5.50
    Heating
    • Central, Electric
    Cooling
    • Central Air
    Appliances
    • Included: Washer, Refrigerator, Microwave, Electric Range, Dryer, Disposal, Dishwasher
    Features
    • Ceiling Fan(s), Split Bedrooms
    • Flooring: Carpet, Laminate, Tile
    • Windows: Storm Shutters
    Interior area
    • Total structure area: 1,766
    • Total interior livable area: 1,316 sqft

    Property

    Parking
    • Total spaces: 2
    • Parking features: Garage
    • Garage spaces: 2
    Accessibility
    • Accessibility features: Common Area
    Features
    • Levels: One
    • Stories: 1
    • Patio & porch: Deck, Front Porch, Patio, Porch, Rear Porch
    • Exterior features: Other
    Lot
    • Size: 0.27 Acres
    • Dimensions: 106 x 110
    • Features: Corner Lot, Cul-De-Sac
    Details
    • Additional structures: Workshop
    • Parcel number: 424417000010
    • Zoning description: Single Family

    Construction

    Type & style
    • Home type: SingleFamily
    • Architectural style: Ranch
    • Property subtype: Single Family Residence, Residential
    Materials
    • Block, Concrete, Stucco
    • Roof: Shingle
    Condition
    • Year built: 2006

    Utilities & green energy

    • Sewer: Public Sewer
    • Water: Public

    Community & HOA

    Community
    • Subdivision: Aston Green
    HOA
    • Has HOA: Yes
    • HOA fee: $250 annually
    Location
    • Region: Holly Hill

    Financial & listing details

    • Price per square foot: $220/sqft
    • Tax assessed value: $246,532
    • Annual tax amount: $3,992
    • Date on market: 3/3/2024
    • Road surface type: Paved

    Price history

    DateEventPrice
    5/1/2024Sold$290,000-3.3%$220/sqft
    Source: DBAMLS #1120422 Report a problem
    4/8/2024Contingent$300,000$228/sqft
    Source: DBAMLS #1120422 Report a problem
    3/3/2024Listed for sale$300,000+30.4%$228/sqft
    Source: DBAMLS #1120422 Report a problem
    5/10/2021Sold$230,000-2.1%$175/sqft
    Source: DBAMLS #1081822 Report a problem
    3/29/2021Listing removed--
    Source: DBAMLS #1081822 Report a problem
    3/23/2021Listed for sale$235,000+68.5%$179/sqft
    Source: DBAMLS #1081822 Report a problem
    5/28/2014Listing removed$139,500$106/sqft
    Source: EXIT Plan Realty #553779 Report a problem
    3/1/2014Price change$139,500-2.1%$106/sqft
    Source: EXIT Plan Realty #553779 Report a problem
    1/17/2014Listed for sale$142,500-30.2%$108/sqft
    Source: EXIT Plan Realty #553779 Report a problem
    1/10/2006Sold$204,125$155/sqft
    Source: Public Record Report a problem

    Public tax history

    YearProperty taxesTax assessment
    2025$3,713 -11.9%$246,532 +6.9%
    2024$4,213 +1.3%$230,694 +4.1%
    2023$4,159 +7.1%$221,692 +10%
    2022$3,883 $201,538 +37.8%
    2021-- $146,266 +10%
    2020$2,732 $132,969 +1.9%
    2019$2,732 +6.3%$130,460 +0.9%
    2018$2,569 +3.8%$129,255 +27.6%
    2017$2,476 +9.8%$101,330 +3.6%
    2016$2,256 +0.2%$97,823 +6.2%
    2015$2,251 +169.4%$92,110 +23.7%
    2014$836 $74,448 +4.5%
    2013-- $71,244 -14.4%
    2012-- $83,206 -8.5%
    2011-- $90,908 -8.5%
    2010-- $99,327 -16.4%
    2009-- $118,871 -26.4%
    2007-- $161,479 +319.4%
    2006-- $38,500 +40%
    2005-- $27,500 +1004.9%
    2004-- $2,489
    Find assessor info on the county website

    Neighborhood: 32117

    Nearby schools

    GreatSchools rating
    Get a cash offer in 3 minutes
    Find out how much your home could sell for in as little as 3 minutes with a no-obligation cash offer.
    Estimated market value
    $284,700
    Get a cash offer in 3 minutes
    Find out how much your home could sell for in as little as 3 minutes with a no-obligation cash offer.
    Estimated market value
    $284,700