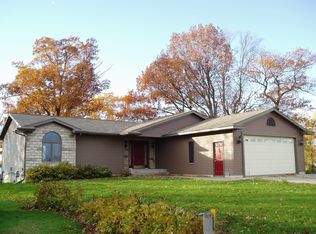
Here is an opportunity to own a lake house on beautiful Lake Magnor. This 2-bedroom 2 bath home features a walk out basement and an attached 2 car garage. On the main level is a large 3 season sunroom that overlooks the large park like yard with nice shade trees that lead down to the lake. The large 1+ acre lot has 150ft of quality lake frontage that you need to see to appreciate. If peace and quiet is your thing, you will like that the property is located on the end of a dead-end road. Last but not least this property also includes 20acres of land across the road to the east that boarders the atv/snowmobile trail for additional recreational opportunities. Come take a look and see if this is the home you have been waiting for.
Active with contingency
$409,900
796 Magnor Lake Dr, Clayton, WI 54004
2beds
1,971sqft
:
Get pre-qualified$2,751/mo
Single Family
Built in 1987
1.15 Acres Lot
$405,000 Zestimate®
$208/sqft
$-- HOA
What's special
Walk out basementNice shade trees
- 25 days |
- 817 |
- 41 |
Zillow last checked:
Listing updated:
Listed by:
Tim Jurisch 715-222-1044,
Compass Realty Group
Source: NorthstarMLS as distributed by MLS GRID,MLS#: 7100420
Facts & features
Interior
Bedrooms & bathrooms
- Bedrooms: 2
- Bathrooms: 2
- Full bathrooms: 2
Bedroom
- Level: Main
- Area: 100 Square Feet
- Dimensions: 10x10
Bedroom 2
- Level: Main
- Area: 130 Square Feet
- Dimensions: 10x13
Bathroom
- Level: Main
- Area: 42 Square Feet
- Dimensions: 6x7
Bathroom
- Level: Basement
- Area: 90 Square Feet
- Dimensions: 9x10
Dining room
- Level: Main
- Area: 72 Square Feet
- Dimensions: 9x8
Family room
- Level: Basement
- Area: 378 Square Feet
- Dimensions: 21x18
Kitchen
- Level: Main
- Area: 108 Square Feet
- Dimensions: 9x12
Living room
- Level: Main
- Area: 204 Square Feet
- Dimensions: 12x17
Other
- Level: Main
- Area: 243 Square Feet
- Dimensions: 27x9
Utility room
- Level: Basement
- Area: 120 Square Feet
- Dimensions: 15x8
Walk in closet
- Level: Basement
- Area: 20 Square Feet
- Dimensions: 5x4
Heating
- Forced Air
Cooling
- Central Air
Appliances
- Included: Range, Refrigerator
Features
- Basement: Block,Finished,Full
- Has fireplace: No
Interior area
- Total structure area: 1,971
- Total interior livable area: 1,971 sqft
- Finished area above ground: 1,107
- Finished area below ground: 864
Property
Parking
- Total spaces: 2
- Parking features: Attached, Paved Lot
- Attached garage spaces: 2
- Details: Garage Dimensions (24x24), Garage Door Height (7), Garage Door Width (16)
Accessibility
- Accessibility features: None
Features
- Levels: One
- Stories: 1
- Patio & porch: Enclosed
- On waterfront: Yes
- Waterfront features: Lake Front
- Frontage length: Water Frontage: 150
Lot
- Size: 1.15 Acres
- Dimensions: 20 acres
Details
- Foundation area: 864
- Parcel number: 016005860100
- Zoning description: Shoreline,Residential-Single Family
Construction
Type & style
- Home type: SingleFamily
- Property subtype: Single Family
Materials
- Block, Concrete
- Roof: Age Over 8 Years
Condition
- New construction: No
- Year built: 1987
Utilities & green energy
- Electric: 100 Amp Service
- Gas: Natural Gas
- Sewer: City Sewer/Connected
- Water: City Water/Connected
Community & HOA
HOA
- Has HOA: No
Location
- Region: Clayton
Financial & listing details
- Price per square foot: $208/sqft
- Tax assessed value: $330,100
- Annual tax amount: $4,209
- Date on market: 6/27/2026
Estimated market value
$405,000
$385,000 - $425,000
$2,097/mo
Price history
| Date | Event | Price |
|---|---|---|
| 6/27/2026 | Listed for sale | $409,900$208/sqft |
Source:  NorthstarMLS as distributed by MLS GRID #7100420 Report a problem NorthstarMLS as distributed by MLS GRID #7100420 Report a problem | ||
Public tax history
| Year | Property taxes | Tax assessment |
|---|---|---|
| 2025 | $4,174 +1.5% | $224,000 |
| 2024 | $4,112 +1.6% | $224,000 |
| 2023 | $4,047 +1.2% | $224,000 |
| 2022 | $3,998 +21.1% | $224,000 +32.9% |
| 2021 | $3,301 +66.4% | $168,600 |
| 2020 | $1,984 +5.5% | -- |
| 2019 | $1,881 -42.5% | -- |
| 2018 | $3,271 +2.6% | $168,600 |
| 2017 | $3,189 +0.4% | $168,600 |
| 2016 | $3,177 +11.7% | $168,600 |
| 2015 | $2,845 -14.7% | $168,600 |
| 2013 | $3,334 -0.8% | $168,600 |
| 2012 | $3,361 +4% | $168,600 |
| 2011 | $3,232 +4.2% | $168,600 |
| 2010 | $3,101 -1% | $168,600 |
| 2009 | $3,132 | $168,600 |
Find assessor info on the county website
Monthly payment
Est. payment
Payment breakdown
Explore the cost of this home by adjusting the details. Changes won't be saved.Climate risks
Neighborhood: 54004
Nearby schools
GreatSchools rating
- 4/10Clayton Elementary SchoolGrades: PK-5Distance: 1.1 mi
- 6/10Clayton Middle SchoolGrades: 6-8Distance: 1.1 mi
- 7/10Clayton High SchoolGrades: 9-12Distance: 1.1 mi
- $278,000-- bd-- ba-- sqft797 Magnor Lake Dr, Clayton, WI 54004Off Market
- $35,100-- bd-- ba-- sqft798 Magnor Lake Dr, Clayton, WI 54004Off Market
- $507,500-- bd-- ba-- sqft799 Magnor Lake Dr, Clayton, WI 54004Off Market
- $588,400-- bd-- ba-- sqft793 Us Highway 63, Clayton, WI 54004Off Market
- $180,400-- bd-- ba-- sqft190 85th Ave, Clayton, WI 54004Off Market
- $--0.29 Acres194 85th Ave, Clayton, WI 54004Off Market
- $426,900-- bd-- ba-- sqft791 Us Highway 63, Clayton, WI 54004Off Market
- $192,600-- bd-- ba-- sqft222A 85th Ave, Clayton, WI 54004Off Market
A local agent can set up tours, give advice and negotiate with sellers.
Similar homes
- $399,0002 bd2 ba1.2k sqft199 85th Ave, Clayton, WI 54004For Sale

 MLS ID #7104929, Kathy McIntire, EXP Realty, LLC. NorthstarMLS as distributed by MLS GRID
 - $409,9003 bd2 ba1.3k sqft250 Magnor Lake Ct, Clayton, WI 54004For Sale
 MLS ID #7066394, Jonathan K. Lindstrom, RE/MAX Professionals. NorthstarMLS as distributed by MLS GRID
 - $324,9003 bd1 ba1.5k sqft75 90th Ave #D, Clayton, WI 54004For Sale
 MLS ID #7099307, Alison Blanchard, Compass Realty Group. NorthstarMLS as distributed by MLS GRID
 - $279,9003 bd2 ba1.3k sqft340 Prentice St S, Clayton, WI 54004For Sale
 MLS ID #7111685, Lisa M Lien, Biltmore Realty, LLC. NorthstarMLS as distributed by MLS GRID
 - $383,0004 bd2 ba2.3k sqft956 Sunflower Way, Amery, WI 54001For SaleMLS ID #7109993, Joshua Lockner, RE/MAX Results Inc. NorthstarMLS as distributed by MLS GRID
- $290,0002 bd2 ba1.3k sqft927 75th St, Amery, WI 54001For SaleMLS ID #7113392, Laurie A. Dick, Real Broker, LLC. NorthstarMLS as distributed by MLS GRID
- $359,9002 bd1 ba1.4k sqft192 154th Ave, Turtle Lake, WI 54889For SaleMLS ID #7104596, Tadd Peterson, Compass Realty Group. NorthstarMLS as distributed by MLS GRID
- $498,0003 bd3 ba2.3k sqft1048 85th Ave, Amery, WI 54001For SaleMLS ID #7099416, Tony Johnson ABR, RSPS, CRS, Edina Realty, Inc.. NorthstarMLS as distributed by MLS GRID
- $419,9003 bd2 ba2.3k sqft1794 W White Ash Dr, Balsam Lake, WI 54810For SaleMLS ID #7064400, Haley Proulx, Biltmore Realty, LLC. NorthstarMLS as distributed by MLS GRID
- $369,9003 bd2 ba2.6k sqft502 Birchwood Ave, Amery, WI 54001For SaleMLS ID #7069375, Michelle Austad, 715 Real Estate. NorthstarMLS as distributed by MLS GRID
- $419,5003 bd3 ba2.5k sqft483 11th St, Prairie Farm, WI 54762For SaleMLS ID #7095542, Jonathan W Hile, Re/Max Northstar. NorthstarMLS as distributed by MLS GRID
- $359,0004 bd2 ba1.7k sqft1119 80th Ave, Amery, WI 54001For SaleMLS ID #7020992, Jered Everts, 715 Real Estate. NorthstarMLS as distributed by MLS GRID
- $449,5003 bd3 ba2k sqft772 5th Ave, Cumberland, WI 54829For SaleMLS ID #7098551, Jonathan W Hile, Re/Max Northstar. NorthstarMLS as distributed by MLS GRID
- $397,5003 bd2 ba1.5k sqft1356 14th St, Turtle Lake, WI 54889For SaleMLS ID #7052063, Rodney A Hanson, WESTconsin Realty LLC. NorthstarMLS as distributed by MLS GRID
- $210,0003 bd2 ba2k sqft118 Elizabeth Ct N, Turtle Lake, WI 54889For SaleMLS ID #7065582, Michelle Austad, 715 Real Estate. NorthstarMLS as distributed by MLS GRID
- $375,0003 bd2 ba1.5k sqft1602 168th St, Centuria, WI 54824For SaleMLS ID #7110625, Adam Majeske, Saphire Realty. NorthstarMLS as distributed by MLS GRID
- $354,9003 bd2 ba1.9k sqft1398-3 1/2 St, Turtle Lake, WI 54889For SaleMLS ID #7047396, Mara N Bowman, Coldwell Banker Realty. NorthstarMLS as distributed by MLS GRID
- $320,0002 bd1 ba1.2k sqft775 110th St, Amery, WI 54001For SaleMLS ID #7096057, Cassandra Doolittle, 715 Real Estate. NorthstarMLS as distributed by MLS GRID
- $320,0003 bd2 ba1.6k sqft919 Lincoln Ave, Amery, WI 54001For SaleMLS ID #7094326, Michelle Austad, 715 Real Estate. NorthstarMLS as distributed by MLS GRID
- $387,0002 bd2 ba1.2k sqft1498 190th Ave, Balsam Lake, WI 54810For SaleMLS ID #7102947, Elizabeth Peck, Chisago Lakes Realty. NorthstarMLS as distributed by MLS GRID
