Open floor planRv parkingStylish lvp flooringHandy outbuildingsDedicated home officeLow-maintenance landscapingNewer appliances
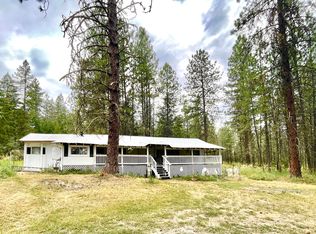
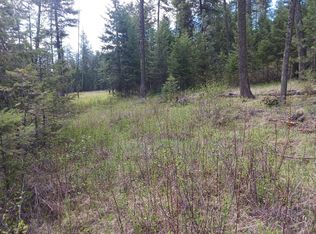
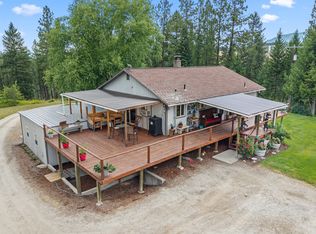
From the moment you arrive, the care poured into this home is undeniable. This well-maintained 2001 manufactured home with pit set offers 3 bedrooms, 2 baths, and a thoughtful layout designed for real living. Fresh interior paint, stylish LVP flooring, and newer appliances mean this one is truly move-in ready. The open floor plan flows effortlessly from a dedicated home office to a formal dining area and a bright breakfast nook -- perfect for morning coffee. Step outside to enjoy low-maintenance landscaping, a covered patio ideal for entertaining, RV parking, and handy outbuildings. The crown jewel? A massive 36x36 attached shop with carport -- whether you're a hobbyist, collector, or simply need serious storage, this space delivers. Come see it for yourself.
148 days
|
428
|
33
|
Zillow last checked:
Listing updated:
Listed by:
Sherri Dotts Team509-675-2728,
KELLER WILLIAMS REALTY COLVILLE,
Jory Dotts509-680-1938,
KELLER WILLIAMS REALTY COLVILLE
Source: Northeast Washington AOR,MLS#: 45557
Facts & features
Interior
Bedrooms & bathrooms
Bedrooms: 3
Bathrooms: 2
Heating
Wood Stove, Heat Pump, Wood, Forced Air, Electric
Cooling
Electric, Central Air
Appliances
Included: Water Filter, Water Softener, Washer, Refrigerator, Microwave, Electric Range, Dryer
Laundry: Main Level, Laundry Room
Features
Ceiling Fan(s)
Basement: None
Has fireplace: Yes
Fireplace features: Wood Burning Stove
Interior area
Total structure area: 1,493
Total interior livable area: 1,493 sqft
Property
Parking
Total spaces: 4
Parking features: Garage - Attached, Carport
Attached garage spaces: 4
Has carport: Yes
Features
Stories: 1
Patio & porch: Porch, Covered
Fencing: Fenced
Has view: Yes
View description: Mountain(s), Territorial
Lot
Size: 10 Acres
Features: Garden
Topography: Rolling/Benches, Level
Details
Additional structures: Shed(s)
Parcel number: 2684135
Zoning description: Residential
Construction
Type & style
Home type: SingleFamily
Architectural style: Ranch
Property subtype: Single Family Residence, Residential
Explore the cost of this home by adjusting the details. Changes won't be saved.
Principal & interest
$1,547
Mortgage insurance
$0
Property taxes
$170
Home insurance
$105
HOA fees
$0
Utilities
Not included
All calculations are estimates and provided by Zillow, Inc. for informational purposes only. Actual amounts may vary.
HOA fees may include property taxes on listings classified as Co-Ops. Contact the listing agent and/or owner for fee details.
Mortgage interest rates are dependent on a number of factors, including credit score, down payment, and repayment length. Interest rate data provided by Zillow Group Marketplace, Inc. as of 1/1/1970 from various mortgage lenders with which we have lead or other similar arrangements; the Estimated Payment is an average of those rates.
See how much you could borrow to make a competitive offer.