Skip main navigation
Sold cren member
  • $1,025,000

    796 Majestic Dr, Pagosa Springs, CO 81147

    3beds
    2,150sqft
    Stick Built
    Built in 2021
    3.41 Acres Lot
    $1,123,300 Zestimate®
    $477/sqft
    $3,583 Estimated rent

    Home value

    $1,123,300

    $1.07M - $1.19M

    $3,583/mo

    Zestimate® history
    Loading
    Loading...

    Owner options

    List your home for rent

    $3,583/mo

    Rent Zestimate®

    Find your next renter with Zillow Rental Manager. Plus, with online applications, you can quickly screen prospective tenants – for free.

    Learn more

    $3,583/mo

    Rent Zestimate®

    Refinance and save

    $5,808/mo

    Est. payment

    Refinancing to a lower rate could help reduce your monthly payments and save thousands over the life of the loan.

    See today's rates

    $5,808/mo

    Est. payment

    Explore your selling options

    Work with a Zillow partner agent

    Leverage their expertise and Zillow's premium Showcase listings to get your home seen by more buyers.

    Get started

    List with your own agent

    Get your home in front of millions of buyers by listing it on Zillow.

    Learn how to do it

    Sell it yourself

    Take full control of how buyers see your home on Zillow by listing For Sale by Owner (FSBO).

    List your home

    What's special

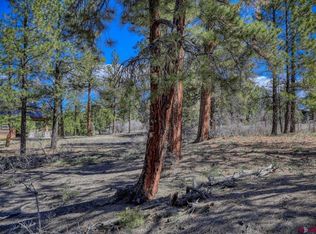
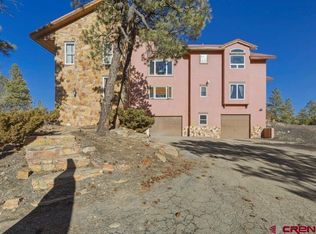
    San Juan Homes continues to set new standards once again with this exceptional luxury Pagosa Springs home for sale in the prestigious Piedra Estates. Nestled on a beautifully wooded 3.4-acre lot, this unique single-family home offers both privacy and proximity, just minutes from town and its amenities. Spanning over 2,100 square feet, this newly constructed gem epitomizes modern luxury. With a commitment to excellence, the home features state-of-the-art craftsmanship and premium materials. The exterior boasts Shou Sugi Ban-style treated wood—an ancient Japanese technique that ensures the wood’s durability and longevity. This method not only enhances the wood’s resistance to fire and insects but also requires minimal maintenance. The home’s exterior includes striking 12x12 posts with traditional Mortise and Tenon connections on the front porch, along with a 12-inch fascia accented with 6-inch cedar for a custom touch. Inside, you'll find engineered Brazilian pecan hardwood flooring, a windmill fan in the living room, and a stunning rock veneer fireplace with a massive live edge mantel. The front and rear porches feature tongue-and-groove cedar ceilings. The gourmet kitchen is a chef’s dream, featuring a butcher block countertop complemented by a 6cm thick level 5 quartz island. The bar area includes a built-in wine rack and a 35-bottle wine cooler. The powder room stands out with a live edge countertop, vessel sink, and in-wall faucet, while barn doors add a rustic charm to the powder room and primary closets. The Primary Suite offers a serene retreat with a coffered ceiling finished in Shou Sugi Ban style. The master ensuite includes a luxurious standalone cast tub and a separate shower. Throughout the home, Knotty Alder trim and doors add a touch of rustic elegance. Enjoy year-round comfort with the convenience of heating and air conditioning. The heated garage, and custom window shades further enhance the home’s appeal. Additional features include a stack stone fireplace with an oversized mantel, a gourmet kitchen with natural gas and downdraft venting stove, a tankless on-demand water system, and remote-controlled ceiling fans throughout. This residence is truly one-of-a-kind, offering a private and quiet location with space for horses. Embrace the perfect blend of rustic elegance and modern luxury in this extraordinary home.

    Zillow last checked:

    Listing updated:

    Listed by:

    Edward Keyes Jr. 970-398-0211,

    Galles Properties,

    Eddie Keyes III 970-264-1250,

    Galles Properties

    Bought with:

    Kalei Pitcher

    Jann C Pitcher Real Estate

    Source: CREN,MLS#: 817877MLS Logo

    Facts & features

    Interior

    Bedrooms & bathrooms
    • Bedrooms: 3
    • Bathrooms: 3
    • Full bathrooms: 3
    Primary bedroom
    • Level: Main
    Heating
    • Forced Air
    Cooling
    • Central Air
    Appliances
    • Included: Dishwasher, Disposal, Dryer, Microwave, Range, Refrigerator, Washer
    Features
    • Flooring: Hardwood
    • Windows: Double Pane Windows, Low Emissivity Windows
    • Basement: Crawl Space
    • Has fireplace: Yes
    • Fireplace features: Living Room
    Interior area
    • Total structure area: 2,150
    • Total interior livable area: 2,150 sqft

    Property

    Parking
    • Total spaces: 2
    • Parking features: Attached Garage
    • Attached garage spaces: 2
    Features
    • Levels: One
    • Stories: 1
    • Patio & porch: Covered Porch, Deck, Patio
    Lot
    • Size: 3.41 Acres
    Details
    • Parcel number: 569910405007
    • Zoning description: Residential Single Family
    • Horses can be raised: Yes

    Construction

    Type & style
    • Home type: SingleFamily
    • Architectural style: Contemporary
    • Property subtype: Stick Built
    Materials
    • Wood Frame, Cedar, Stone, Stucco
    • Roof: Metal
    Condition
    • New construction: No
    • Year built: 2021

    Utilities & green energy

    • Sewer: Engineered Septic
    • Water: City Water
    • Utilities for property: Internet, Natural Gas Connected, Phone - Cell Reception

    Community & HOA

    Community
    • Subdivision: Piedra Estates - 02 Cnty Code 00460
    HOA
    • Has HOA: Yes
    • HOA name: Piedra Estates
    Location
    • Region: Pagosa Springs

    Financial & listing details

    • Price per square foot: $477/sqft
    • Tax assessed value: $1,163,100
    • Annual tax amount: $4,480
    • Date on market: 9/10/2024
    • Road surface type: Gravel

    Price history

    DateEventPrice
    10/17/2024Sold$1,025,000-6.4%$477/sqft
    Source: CREN #817877 Report a problem
    10/4/2024Contingent$1,095,000$509/sqft
    Source: CREN #817877 Report a problem
    9/10/2024Listed for sale$1,095,000+15.9%$509/sqft
    Source: CREN #817877 Report a problem
    3/31/2022Sold$945,000-3.1%$440/sqft
    Source: Public Record Report a problem
    2/20/2022Contingent$975,000$453/sqft
    Source: CREN #788521 Report a problem
    1/17/2022Price change$975,000-2.4%$453/sqft
    Source: CREN #788521 Report a problem
    12/21/2021Price change$999,000-9.2%$465/sqft
    Source: CREN #788521 Report a problem
    11/11/2021Listed for sale$1,100,000+3392.1%$512/sqft
    Source: CREN #788521 Report a problem
    4/23/2018Sold$31,500-30%$15/sqft
    Source: EXIT Realty solds #-2261172175351761664 Report a problem
    5/29/2015Sold$45,000$21/sqft
    Source: Public Record Report a problem

    Public tax history

    YearProperty taxesTax assessment
    2024$4,481 +46.2%$77,930
    2023$3,064 +172%$77,930 +60.2%
    2022$1,126 $48,650 +176.7%
    2021-- $17,580 -3.8%
    2020$1,178 +0%$18,280
    2019$1,178 -98.7%$18,280 +7.5%
    2017$87,736 $17,010 +17.4%
    2016-- $14,490
    2015-- $14,490 -23%
    2014-- $18,820 -23.3%
    2013-- $24,530
    2012-- $24,530 -17.3%
    2011-- $29,670
    Find assessor info on the county website

    Neighborhood: 81147

    Nearby schools

    GreatSchools rating
    Schools provided by the listing agent
    • Elementary: Pagosa Springs K-4
    • Middle: Pagosa Springs 5-8
    • High: Pagosa Springs 9-12

    Source: CREN. This data may not be complete. We recommend contacting the local school district to confirm school assignments for this home.

    Sell for more on Zillow
    Get a Zillow Showcase℠ listing at no additional cost and you could sell for .
    $1,123,300
    2% more
    +$22,466
    With Zillow Showcase(estimated)
    $1,145,766
    Sell for more on Zillow
    Get a Zillow Showcase℠ listing at no additional cost and you could sell for .
    $1,123,300
    2% more
    +$22,466
    With Zillow Showcase(estimated)
    $1,145,766