HIGHEST AND BEST DUE BY MONDAY, APRIL 20TH AT 10:00 AM. The perfect home on one of the most desirable streets in the Braeside neighborhood! This beautifully appointed 5-bedroom, 5 full bath and 1 half bath home blends luxurious finishes with thoughtful design and exceptional functionality. Recent improvements include re-stained wide-plank hardwood floors, new carpeting throughout, all new lighting fixtures, a remodeled powder room, and a reconfigured basement. The first floor features a private office with a sun-filled bay window, built-ins and a custom steel-and-glass wall with French door entry. The formal dining room is ideal for entertaining, complete with a designer brushed brass chandelier and a built-in bar with white quartz countertop, new brass hardware, two wine refrigerators and an ice maker. The stunning chef's kitchen offers custom white cabinetry with new polished nickel hardware, quartz countertops, white subway tile backsplash, professional-grade stainless steel appliances, including a Viking range, an additional built-in Viking oven in the island, a Sub-Zero refrigerator/freezer, additional integrated Sub-Zero refrigeration drawers, a wine/beverage refrigerator and two Miele dishwashers, plus an oversized island with seating and designer pendant lighting. A generous eat-in area with a wall of windows overlooks the fully fenced yard with a new designated playground area, and features sliding doors that open to the large paver patio. The kitchen opens seamlessly to the spacious family room, creating the perfect layout for everyday living and entertaining. A gorgeous powder room and an oversized mudroom/laundry room with porcelain heated floors, built-in lockers, double washer/dryers, and abundant storage lead to the heated 3-car garage. The second floor offers a spacious primary suite with vaulted ceilings, built-ins, a sitting area, French doors leading to a private office, and two walk-in closets. The spa-like bath features heated floors, a large steam shower, double vanities, an additional makeup vanity, and a private commode closet. Three additional generously sized bedrooms each have en-suite baths, and two of the three also include attached flex spaces ideal for a playroom, study area or office. The huge finished walk-out basement includes two large recreation spaces - one with a built-in wet bar - plus a fifth bedroom, a full bathroom, and access to the finished shed, currently used as a home gym, but easily suited for a studio, office, or creative workspace. This exquisite home truly checks every box and is not to be missed.
Closed
$2,025,000
796 Marion Ave, Highland Park, IL 60035
5beds
4,253sqft
Single Family Residence
Built in 2003
0.26 Acres Lot
$1,783,300 Zestimate®
$476/sqft
$7,697 Estimated rent
Home value
$1,783,300
$1.69M - $1.87M
$7,697/mo
Zestimate® history
Owner options
List your home for rent
$7,697/mo
Rent Zestimate®
Find your next renter with Zillow Rental Manager. Plus, with online applications, you can quickly screen prospective tenants – for free.
$7,697/mo
Rent Zestimate®
Refinance and save
$12,949/mo
Est. payment
Refinancing to a lower rate could help reduce your monthly payments and save thousands over the life of the loan.
$12,949/mo
Est. payment
Explore your selling options
Work with a Zillow partner agent
Leverage their expertise and Zillow's premium Showcase listings to get your home seen by more buyers.
Get startedList with your own agent
Get your home in front of millions of buyers by listing it on Zillow.
Learn how to do itSell it yourself
Take full control of how buyers see your home on Zillow by listing For Sale by Owner (FSBO).
List your homeWhat's special
New designated playground areaFully fenced yardRe-stained wide-plank hardwood floorsQuartz countertopsGorgeous powder roomDesigner brushed brass chandelierLarge paver patio
Zillow last checked:
Listing updated:
Listed by:
Beth Wexler 312-446-6666,
@properties Christie's International Real Estate,
Joey Gault, SRES,
@properties Christie's International Real Estate
Bought with:
Steven Aisen
@properties Christie's International Real Estate
Source: MRED as distributed by MLS GRID,MLS#: 12612156
Facts & features
Interior
Bedrooms & bathrooms
- Bedrooms: 5
- Bathrooms: 6
- Full bathrooms: 5
- 1/2 bathrooms: 1
Rooms
- Room types: Eating Area, Office, Sitting Room, Foyer, Recreation Room, Bedroom 5, Play Room
Primary bedroom
- Features: Flooring (Carpet), Window Treatments (Blinds, Skylight(s)), Bathroom (Full, Double Sink, Shower Only)
- Level: Second
- Area: 600 Square Feet
- Dimensions: 20X30
Bedroom 2
- Features: Flooring (Carpet), Window Treatments (Blinds)
- Level: Second
- Area: 156 Square Feet
- Dimensions: 13X12
Bedroom 3
- Features: Flooring (Carpet), Window Treatments (Blinds)
- Level: Second
- Area: 154 Square Feet
- Dimensions: 14X11
Bedroom 4
- Features: Flooring (Carpet), Window Treatments (Blinds)
- Level: Second
- Area: 225 Square Feet
- Dimensions: 15X15
Bedroom 5
- Features: Flooring (Carpet), Window Treatments (Blinds)
- Level: Basement
- Area: 264 Square Feet
- Dimensions: 24X11
Dining room
- Features: Flooring (Hardwood), Window Treatments (Blinds)
- Level: Main
- Area: 300 Square Feet
- Dimensions: 20X15
Eating area
- Features: Flooring (Hardwood), Window Treatments (Blinds)
- Level: Main
- Area: 190 Square Feet
- Dimensions: 19X10
Family room
- Features: Flooring (Hardwood), Window Treatments (Blinds)
- Level: Main
- Area: 240 Square Feet
- Dimensions: 16X15
Foyer
- Features: Flooring (Hardwood)
- Level: Main
- Area: 120 Square Feet
- Dimensions: 8X15
Kitchen
- Features: Kitchen (Eating Area-Breakfast Bar, Eating Area-Table Space, Island, Custom Cabinetry), Flooring (Hardwood), Window Treatments (Blinds)
- Level: Main
- Area: 285 Square Feet
- Dimensions: 19X15
Laundry
- Features: Flooring (Porcelain Tile), Window Treatments (Blinds)
- Level: Main
- Area: 160 Square Feet
- Dimensions: 20X8
Office
- Features: Flooring (Carpet), Window Treatments (Blinds, Skylight(s))
- Level: Second
- Area: 180 Square Feet
- Dimensions: 18X10
Office
- Features: Flooring (Hardwood), Window Treatments (Bay Window(s))
- Level: Main
- Area: 195 Square Feet
- Dimensions: 13X15
Play room
- Features: Flooring (Carpet)
- Level: Basement
- Area: 828 Square Feet
- Dimensions: 23X36
Recreation room
- Features: Flooring (Carpet), Window Treatments (Blinds)
- Level: Basement
- Area: 475 Square Feet
- Dimensions: 19X25
Sitting room
- Features: Flooring (Carpet), Window Treatments (Bay Window(s), Blinds)
- Level: Second
- Area: 156 Square Feet
- Dimensions: 13X12
Sitting room
- Features: Flooring (Carpet), Window Treatments (Blinds)
- Level: Second
- Area: 120 Square Feet
- Dimensions: 12X10
Heating
- Natural Gas, Forced Air, Zoned, Radiant Floor
Cooling
- Central Air, Zoned
Appliances
- Included: Double Oven, Range, Microwave, Dishwasher, High End Refrigerator, Bar Fridge, Freezer, Washer, Dryer, Disposal, Stainless Steel Appliance(s), Wine Refrigerator, Oven, Range Hood, Water Purifier, Other, Humidifier, Multiple Water Heaters
- Laundry: Main Level, Gas Dryer Hookup, Common Area, Laundry Chute, Sink
Features
- Vaulted Ceiling(s), Dry Bar, Wet Bar, Built-in Features, Walk-In Closet(s), Open Floorplan
- Flooring: Hardwood
- Doors: French Doors, Sliding Doors, Lever Style Door Handles, Panel Door(s)
- Windows: Screens, Skylight(s)
- Basement: Finished,Exterior Entry,Full,Walk-Out Access
- Number of fireplaces: 1
- Fireplace features: Attached Fireplace Doors/Screen, Gas Log, Gas Starter, Basement
Interior area
- Total structure area: 5,788
- Total interior livable area: 4,253 sqft
- Finished area below ground: 1,535
Property
Parking
- Total spaces: 3
- Parking features: Concrete, Garage Door Opener, Heated Garage, Yes, Garage Owned, Attached, Garage
- Attached garage spaces: 3
- Has uncovered spaces: Yes
Accessibility
- Accessibility features: No Disability Access
Features
- Stories: 2
- Patio & porch: Patio
- Fencing: Fenced
Lot
- Size: 0.26 Acres
- Dimensions: 56X200
- Features: Landscaped
Details
- Additional structures: Shed(s)
- Parcel number: 16363080300000
- Special conditions: List Broker Must Accompany
- Other equipment: TV-Cable, Ceiling Fan(s), Sump Pump, Sprinkler-Lawn, Backup Sump Pump;, Radon Mitigation System
Construction
Type & style
- Home type: SingleFamily
- Architectural style: Tudor
- Property subtype: Single Family Residence
Materials
- Brick, Stucco, Stone
- Foundation: Concrete Perimeter
- Roof: Asphalt
Condition
- New construction: No
- Year built: 2003
Utilities & green energy
- Electric: 200+ Amp Service
- Sewer: Public Sewer
- Water: Lake Michigan
Community & HOA
Community
- Features: Park, Curbs, Street Paved
- Security: Security System, Carbon Monoxide Detector(s)
HOA
- Services included: None
Location
- Region: Highland Park
Financial & listing details
- Price per square foot: $476/sqft
- Tax assessed value: $1,151,302
- Annual tax amount: $31,626
- Date on market: 4/15/2026
- Listing terms: Cash
- Ownership: Fee Simple
Price history
| Date | Event | Price |
|---|---|---|
| 5/26/2026 | Sold | $2,025,000+15.7%$476/sqft |
Source:  MRED as distributed by MLS GRID #12612156 Report a problem MRED as distributed by MLS GRID #12612156 Report a problem | ||
| 5/26/2026 | Pending sale | $1,750,000$411/sqft |
Source: MRED as distributed by MLS GRID #12612156 Report a problem | ||
| 5/20/2026 | Listing removed | $1,750,000$411/sqft |
Source: MRED as distributed by MLS GRID #12612156 Report a problem | ||
| 4/21/2026 | Contingent | $1,750,000$411/sqft |
Source: MRED as distributed by MLS GRID #12612156 Report a problem | ||
| 4/15/2026 | Listed for sale | $1,750,000+14.8%$411/sqft |
Source: MRED as distributed by MLS GRID #12612156 Report a problem | ||
| 7/21/2023 | Sold | $1,525,000+24.5%$359/sqft |
Source: MRED as distributed by MLS GRID #11765767 Report a problem | ||
| 6/16/2014 | Sold | $1,225,000-12.4%$288/sqft |
Source: Baird & Warnerc #08647034_60035 Report a problem | ||
| 5/15/2009 | Listing removed | $1,399,000$329/sqft |
Source: Baird & Warner #07137220 Report a problem | ||
| 2/17/2009 | Price change | $1,399,000-6.4%$329/sqft |
Source: Baird & Warner #07137220 Report a problem | ||
| 1/9/2009 | Price change | $1,495,000+6.8%$352/sqft |
Source: Baird & Warner #07137220 Report a problem | ||
| 1/8/2009 | Price change | $1,400,000-17.6%$329/sqft |
Source: Baird & Warner #07137220 Report a problem | ||
| 6/22/2008 | Listed for sale | $1,700,000+22.7%$400/sqft |
Source: Baird & Warner #07137220 Report a problem | ||
| 6/11/2004 | Sold | $1,385,000+295.7%$326/sqft |
Source: Public Record Report a problem | ||
| 9/17/2001 | Sold | $350,000+18.6%$82/sqft |
Source: Public Record Report a problem | ||
| 11/29/1999 | Sold | $295,000$69/sqft |
Source: Public Record Report a problem | ||
Public tax history
| Year | Property taxes | Tax assessment |
|---|---|---|
| 2024 | $31,627 +6.7% | $407,021 +6.1% |
| 2023 | $29,653 +4.3% | $383,729 +10.9% |
| 2022 | $28,438 +8.5% | $345,888 +7.6% |
| 2021 | $26,217 +3.3% | $321,600 +3.4% |
| 2020 | $25,368 +3.5% | $310,875 +0.5% |
| 2019 | $24,513 -13.1% | $309,420 -18.9% |
| 2018 | $28,193 | $381,738 +0.6% |
| 2017 | $28,193 +7% | $379,537 +5% |
| 2016 | $26,360 +8.8% | $361,326 +7.6% |
| 2015 | $24,224 +1.6% | $335,711 +13% |
| 2014 | $23,834 -3.7% | $297,062 -6.8% |
| 2012 | $24,761 +1.3% | $318,867 -4.4% |
| 2011 | $24,449 +8.1% | $333,579 -19.3% |
| 2010 | $22,617 -13.3% | $413,251 -5.6% |
| 2009 | $26,081 +3% | $437,952 -1% |
| 2008 | $25,317 +15.4% | $442,376 +2% |
| 2006 | $21,939 +5.5% | $433,695 |
| 2005 | $20,797 +70.9% | -- |
| 2004 | $12,170 | -- |
| 2003 | -- | -- |
| 2002 | $7,290 -0.1% | -- |
| 2001 | $7,295 +10.7% | $109,268 +16.9% |
| 2000 | $6,590 | $93,432 |
Find assessor info on the county website
Neighborhood: 60035
Nearby homes
- $830,100-- bd2 ba2.6k sqft804 Marion Ave, Highland Park, IL 60035Off Market
- $1,684,9005 bd5 ba5.2k sqft788 Marion Ave, Highland Park, IL 60035Off Market
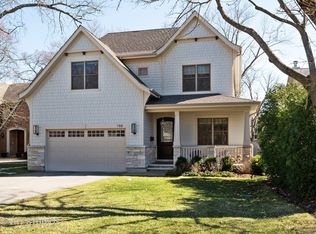
- $1,435,6005 bd4 ba3.1k sqft782 Marion Ave, Highland Park, IL 60035Off Market
- $1,937,7005 bd5 ba5.3k sqft812 Marion Ave, Highland Park, IL 60035Off Market
- $811,0003 bd3 ba2.1k sqft47 Valley Rd, Highland Park, IL 60035Off Market
- $614,700-- bd1 ba1.3k sqft776 Marion Ave, Highland Park, IL 60035Off Market
- $1,049,3005 bd3 ba3.2k sqft820 Marion Ave, Highland Park, IL 60035Off Market
- $1,152,3004 bd3 ba3.6k sqft49 Valley Rd, Highland Park, IL 60035Off Market
Nearby schools
GreatSchools rating
- 9/10Braeside Elementary SchoolGrades: K-5Distance: 0.5 mi
- 9/10Edgewood Middle SchoolGrades: 6-8Distance: 1.2 mi
- 9/10Highland Park High SchoolGrades: 9-12Distance: 2.8 mi
Schools provided by the listing agent
- Elementary: Braeside Elementary School
- Middle: Edgewood Middle School
- High: Highland Park High School
- District: 112
Source: MRED as distributed by MLS GRID. This data may not be complete. We recommend contacting the local school district to confirm school assignments for this home.
Get a cash offer in 3 minutes
Find out how much your home could sell for in as little as 3 minutes with a no-obligation cash offer.
Estimated market value
$1,783,300
Get a cash offer in 3 minutes
Find out how much your home could sell for in as little as 3 minutes with a no-obligation cash offer.
Estimated market value
$1,783,300
- Illinois
- Lake County
- Highland Park
- 60035
- 796 Marion Ave
Nearby cities
Nearby zip codes
Other Highland Park Topics
