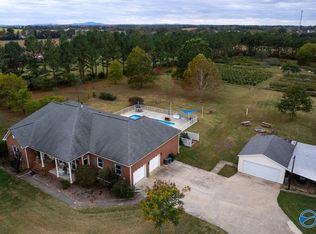
CANCELED OPEN HOUSE 8/30. If you’ve been looking for a little more space without leaving Huntsville behind, this stunning mini farm offers the countryside lifestyle you’ve been dreaming of. Nearly 10 acres with wide-open views and fenced pasture offer room for animals, gardening, and recreation. A 60x40 shop and detached garage provide plenty of storage for vehicles, equipment, and more. At the heart of the property is a well-maintained, one-story home with updated windows, roof, and fresh paint. Surrounded by beautiful acreage and established farms, this property offers hard-to-find space, privacy, and the freedom to make it your own.
Under contract
$800,000
796 Mint Springs Rd, New Market, AL 35761
3beds
2,546sqft
Single Family Residence
Built in 2002
9.7 Acres Lot
$-- Zestimate®
$314/sqft
$-- HOA
What's special
Detached garageFenced pastureFresh paintWell-maintained one-story homeUpdated windows
- 29 days
- 585
- 28
Likely to sell faster than
Zillow last checked:
Listing updated:
Listed by:
Cameron Pressnell 205-994-0381,
REMAX Today
Source: ValleyMLS,MLS#: 21926957
Facts & features
Interior
Bedrooms & bathrooms
- Bedrooms: 3
- Bathrooms: 3
- Full bathrooms: 2
- 1/2 bathrooms: 1
Rooms
- Room types: Master Bedroom, Living Room, Bedroom 2, Dining Room, Bedroom 3, Kitchen, Breakfast, Laundry, Sun, Bath:Full, Master Bathroom, Bath:Guest1/2
Primary bedroom
- Features: 10’ + Ceiling, Ceiling Fan(s), Crown Molding, Isolate, Smooth Ceiling, Tray Ceiling(s), Wood Floor, Walk-In Closet(s), Walk in Closet 2
- Level: First
- Area: 266
- Dimensions: 19 x 14
Bedroom 2
- Features: 10’ + Ceiling, Carpet, Smooth Ceiling
- Level: First
- Area: 156
- Dimensions: 13 x 12
Bedroom 3
- Features: Carpet, Smooth Ceiling
- Level: First
- Area: 196
- Dimensions: 14 x 14
Primary bathroom
- Features: Crown Molding, Double Vanity, Smooth Ceiling, Tile
- Level: First
- Area: 209
- Dimensions: 19 x 11
Bathroom 1
- Features: Crown Molding, Double Vanity, Smooth Ceiling, Tile
- Level: First
- Area: 209
- Dimensions: 19 x 11
Bathroom 2
- Features: Wood Floor
- Level: First
- Area: 18
- Dimensions: 6 x 3
Bathroom 3
- Features: Smooth Ceiling, Tile
- Level: First
- Area: 99
- Dimensions: 11 x 9
Dining room
- Features: 10’ + Ceiling, Crown Molding, Chair Rail, Smooth Ceiling, Wood Floor, Wainscoting
- Level: First
- Area: 180
- Dimensions: 15 x 12
Kitchen
- Features: 10’ + Ceiling, Crown Molding, Eat-in Kitchen, Granite Counters, Kitchen Island, Recessed Lighting, Smooth Ceiling, Tile
- Level: First
- Area: 196
- Dimensions: 14 x 14
Living room
- Features: 10’ + Ceiling, Ceiling Fan(s), Crown Molding, Fireplace, Wood Floor
- Level: First
- Area: 360
- Dimensions: 20 x 18
Laundry room
- Features: Smooth Ceiling, Tile, Utility Sink
- Level: First
- Area: 72
- Dimensions: 9 x 8
Heating
- Central 1
Cooling
- Central 1
Appliances
- Included: Range, Dishwasher, Microwave, Refrigerator
Features
- Basement: Crawl Space
- Number of fireplaces: 1
- Fireplace features: Gas Log, One
Interior area
- Total interior livable area: 2,546 sqft
Property
Parking
- Parking features: Garage-Two Car, Garage-Attached, Garage-Detached, Workshop in Garage, Garage Faces Front, Garage-Four Car
Features
- Levels: One
- Stories: 1
- Patio & porch: Covered Porch, Front Porch
Lot
- Size: 9.7 Acres
Details
- Parcel number: 0306240000006.000
Construction
Type & style
- Home type: SingleFamily
- Architectural style: Ranch
- Property subtype: Single Family Residence
Condition
- New construction: No
- Year built: 2002
Utilities & green energy
- Sewer: Septic Tank
- Water: Public
Community & HOA
Community
- Subdivision: Metes And Bounds
HOA
- Has HOA: No
Location
- Region: New Market
Financial & listing details
- Price per square foot: $314/sqft
- Tax assessed value: $431,800
- Annual tax amount: $1,246
- Date on market: 8/20/2026
Estimated market value
Not available
Estimated sales range
Not available
Not available
Price history
| Date | Event | Price |
|---|---|---|
| 8/26/2026 | Contingent | $800,000$314/sqft |
Source:  ValleyMLS #21926957 Report a problem ValleyMLS #21926957 Report a problem | ||
| 8/20/2026 | Listed for sale | $800,000$314/sqft |
Source: ValleyMLS #21926957 Report a problem | ||
Public tax history
| Year | Property taxes | Tax assessment |
|---|---|---|
| 2025 | $1,246 +5.8% | $43,200 +5.5% |
| 2024 | $1,178 | $40,940 |
| 2023 | $1,178 +26.6% | $40,940 +27.3% |
| 2022 | $931 +14.5% | $32,160 +14% |
| 2021 | $813 +6.5% | $28,220 +6.3% |
| 2020 | $763 +3.4% | $26,560 +3.3% |
| 2019 | $738 | $25,720 +6.5% |
| 2018 | $738 +6.8% | $24,140 |
| 2017 | $691 | $24,140 |
| 2016 | $691 | $24,140 |
| 2015 | $691 -15.1% | $24,140 +0.9% |
| 2014 | $813 | $23,920 |
| 2013 | -- | $23,920 |
| 2012 | -- | $23,920 |
| 2011 | -- | $23,920 |
Find assessor info on the county website
Monthly payment
Est. payment
Payment breakdown
Explore the cost of this home by adjusting the details. Changes won't be saved.Climate risks
Neighborhood: 35761
Nearby schools
Schools provided by the listing agent
- Elementary: Walnut Grove
- Middle: Buckhorn
- High: Buckhorn
Source: ValleyMLS. This data may not be complete. We recommend contacting the local school district to confirm school assignments for this home.
- $600,0003 bd3 ba2.3k sqft848 Mint Springs Rd, New Market, AL 35761Sold
- $411,6003 bd2 ba2.1k sqft850 Mint Springs Rd, New Market, AL 35761Off Market
- $429,200-- bd1 ba2.3k sqft854 Mint Springs Rd, New Market, AL 35761Off Market
- $226,000-- bd1 ba1.3k sqft774 Mint Springs Rd, New Market, AL 35761Off Market
Similar homes
- $725,0004 bd4 ba2.8k sqftLOT 1 Narrow Ln, New Market, AL 35761For Sale
 MLS ID #21917880, Ianni Nicolaou. ValleyMLS
 - $625,0004 bd3 ba2.2k sqft1935 Buddy Williamson Rd, New Market, AL 35761For Sale
 MLS ID #21925999, Beth Medley. ValleyMLS
 - $610,0003 bd4 ba2.9k sqft2861 Butler Rd, New Market, AL 35761For Sale
 MLS ID #21927127, Marsha Hamlin. ValleyMLS
 - $475,9004 bd2 ba1.8k sqft769 Billy D Harbin Rd, New Market, AL 35761New Construction
 MLS ID #21921186, Tammy Saxena. ValleyMLS
 - $698,0003 bd3 ba2.4k sqft51 N Vanntown School Rd, Flintville, TN 37335For Sale
 MLS ID #3133776, Fallon Massey. RealTracs MLS as distributed by MLS GRID
 - $550,0004 bd3 ba3.7k sqft502 Corders Crossroads Rd, Fayetteville, TN 37334For SaleMLS ID #3276764, Camilla (Millie) Vaughn. RealTracs MLS as distributed by MLS GRID
