Newly built in 2014 by a firm who won a Bay Area title "2013 Homebuilder of the Year", this property has it all! Located by San Jose's historic Japantown area, this beautiful and modern property is located within walking distance to shopping, restaurants, parks and more! It is conveniently located between the 87/101 freeways, with easy access to VTA and a short drive to CalTrain. This end unit has been upgraded with full interior paint, and elegant flooring. High ceilings, recessed lighting, dual pane windows, air conditioning and ceiling fans! Kitchen with pantry, and elegant cabinets. The floor plan is highly desirable with a large open kitchen and living room area, attached two car tandem garage. These homes were built with privacy in mind with each unit having a separate interior wall and a 6 inch gap between units that eliminates ambient noise. Ample guest parking, greenspace with BBQ, sidewalks and beautifully landscaped grounds, located across from well-maintained Cannery Park, a dog park, and a Bay Wheels LYFT/Google bike share stall.
Sold for $900,000
$900,000
796 N 10th St Unit 1, San Jose, CA 95112
2beds
1,241sqft
Townhouse, Residential
Built in 2014
1,168 Square Feet Lot
$899,900 Zestimate®
$725/sqft
$3,981 Estimated rent
Home value
$899,900
$837,000 - $972,000
$3,981/mo
Zestimate® history
Owner options
List your home for rent
$3,981/mo
Rent Zestimate®
Find your next renter with Zillow Rental Manager. Plus, with online applications, you can quickly screen prospective tenants – for free.
$3,981/mo
Rent Zestimate®
Refinance and save
$6,075/mo
Est. payment
Refinancing to a lower rate could help reduce your monthly payments and save thousands over the life of the loan.
$6,075/mo
Est. payment
Explore your selling options
Work with a Zillow partner agent
Leverage their expertise and Zillow's premium Showcase listings to get your home seen by more buyers.
Get startedList with your own agent
Get your home in front of millions of buyers by listing it on Zillow.
Learn how to do itSell it yourself
Take full control of how buyers see your home on Zillow by listing For Sale by Owner (FSBO).
List your homeWhat's special
Ample guest parkingElegant flooringGreenspace with bbqBeautifully landscaped groundsHigh ceilingsElegant cabinetsRecessed lighting
Zillow last checked:
Listing updated:
Listed by:
Nathan Nahouraii 01394651 408-209-9556,
Intero Real Estate Services 408-741-1600
Bought with:
Christina Nault, 02223880
Bear Flag Realty
Source: MLSListings Inc,MLS#: ML82048159
Facts & features
Interior
Bedrooms & bathrooms
- Bedrooms: 2
- Bathrooms: 3
- Full bathrooms: 2
- 1/2 bathrooms: 1
Bedroom
- Features: PrimarySuiteRetreat, WalkinCloset
Bathroom
- Features: DoubleSinks, PrimaryStallShowers, ShowerandTub, Tile, UpdatedBaths
Dining room
- Features: DiningAreainLivingRoom
Family room
- Features: NoFamilyRoom
Kitchen
- Features: Countertop_Granite, Pantry
Heating
- Central Forced Air Gas
Cooling
- Central Air
Appliances
- Included: Gas Cooktop, Dishwasher, Microwave, Oven/Range, Refrigerator, Washer/Dryer
- Laundry: Upper Floor, Inside
Features
- High Ceilings
- Flooring: Carpet, Tile, Wood
- Common walls with other units/homes: End Unit
Interior area
- Total structure area: 1,241
- Total interior livable area: 1,241 sqft
Property
Parking
- Total spaces: 2
- Parking features: Attached, Guest, On Street, Tandem
- Attached garage spaces: 2
Features
- Stories: 3
- Patio & porch: Balcony/Patio
Lot
- Size: 1,168 Square Feet
Details
- Parcel number: 24984046
- Zoning: ML
- Special conditions: Standard
Construction
Type & style
- Home type: Townhouse
- Architectural style: Contemporary
- Property subtype: Townhouse, Residential
Materials
- Foundation: Concrete Perimeter and Slab
- Roof: Composition
Condition
- New construction: No
- Year built: 2014
Utilities & green energy
- Gas: PublicUtilities
- Sewer: Public Sewer
- Water: Public
- Utilities for property: Public Utilities, Water Public
Community & HOA
HOA
- Has HOA: Yes
- Amenities included: Barbecue Area, Other, Playground
- HOA fee: $265 monthly
Location
- Region: San Jose
Financial & listing details
- Price per square foot: $725/sqft
- Tax assessed value: $865,944
- Annual tax amount: $11,872
- Date on market: 5/21/2026
- Listing agreement: ExclusiveRightToSell
Price history
| Date | Event | Price |
|---|---|---|
| 7/9/2026 | Sold | $900,000+1.4%$725/sqft |
Source:  MLSListings Inc #ML82048159 Report a problem MLSListings Inc #ML82048159 Report a problem | ||
| 7/2/2026 | Pending sale | $888,000+11%$716/sqft |
Source: MLSListings Inc #ML82048159 Report a problem | ||
| 3/29/2022 | Listing removed | -- |
Source: Zillow Rental Network Premium Report a problem | ||
| 2/19/2022 | Price change | $3,395-3%$3/sqft |
Source: Zillow Rental Network Premium Report a problem | ||
| 2/2/2022 | Price change | $3,500-7.9%$3/sqft |
Source: Zillow Rental Network Premium Report a problem | ||
| 1/28/2022 | Listed for rent | $3,800+15.2%$3/sqft |
Source: Zillow Rental Network Premium Report a problem | ||
| 12/2/2020 | Sold | $800,000+4%$645/sqft |
Source:  MLSListings Inc #ML81817558 Report a problem MLSListings Inc #ML81817558 Report a problem | ||
| 10/30/2020 | Pending sale | $768,888$620/sqft |
Source: Redfin #ML81817558 Report a problem | ||
| 10/28/2020 | Listed for sale | $768,888+30.5%$620/sqft |
Source: Redfin #ML81817558 Report a problem | ||
| 1/4/2019 | Listing removed | $3,300$3/sqft |
Source: Owner Report a problem | ||
| 12/21/2018 | Price change | $3,300-5.7%$3/sqft |
Source: Owner Report a problem | ||
| 12/14/2018 | Listed for rent | $3,500$3/sqft |
Source: Owner Report a problem | ||
| 11/18/2014 | Sold | $589,000$475/sqft |
Source: Public Record Report a problem | ||
Public tax history
| Year | Property taxes | Tax assessment |
|---|---|---|
| 2025 | $11,872 +6% | $865,944 +2% |
| 2024 | $11,205 +4.1% | $848,966 +2% |
| 2023 | $10,762 +0.9% | $832,320 +2% |
| 2022 | $10,669 +2.1% | $816,000 +2% |
| 2021 | $10,454 +21.5% | $800,000 +23.7% |
| 2020 | $8,601 | $646,829 +2% |
| 2019 | $8,601 +4.3% | $634,147 +2% |
| 2018 | $8,244 | $621,713 +2% |
| 2017 | $8,244 +0.8% | $609,523 +2% |
| 2016 | $8,174 +2.7% | $597,573 +1.5% |
| 2015 | $7,960 +490.6% | $588,597 +467.7% |
| 2014 | $1,348 | $103,679 |
Find assessor info on the county website
Neighborhood: Downtown
Nearby homes
- $839,5002 bd3 ba1.2k sqft796 N 10th St UNIT 3, San Jose, CA 95112Off Market
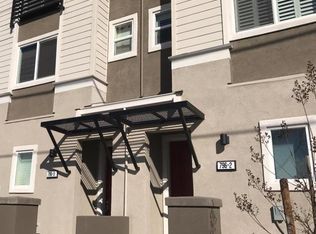
- $970,0003 bd3 ba1.7k sqft796 N 10th St UNIT 4, San Jose, CA 95112Off Market
- $765,2002 bd2 ba1.2k sqft796 N 10th St UNIT 2, San Jose, CA 95112Off Market
- $1,195,0003 bd4 ba1.7k sqft798 Cannery Pl, San Jose, CA 95112Off Market
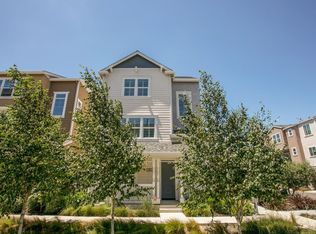
- $1,102,3003 bd3 ba1.7k sqft794 Cannery Pl, San Jose, CA 95112Off Market
- $1,038,8003 bd3 ba1.8k sqft450 E Mission St UNIT 1, San Jose, CA 95112Off Market
- $781,4002 bd2 ba1.2k sqft450 E Mission St UNIT 2, San Jose, CA 95112Off Market
- $769,7002 bd2 ba1.2k sqft450 E Mission St UNIT 3, San Jose, CA 95112Off Market
Nearby schools
GreatSchools rating
- 6/10Walter L. Bachrodt Elementary SchoolGrades: K-5Distance: 1.3 mi
- 4/10Muwekma Ohlone MiddleGrades: 6-8Distance: 0.5 mi
- 5/10San Jose High SchoolGrades: 9-12Distance: 1.2 mi
Schools provided by the listing agent
- Elementary: WalterLBachrodtElementar
- High: SanJoseHighAcademy
- District: SanJoseUnified
Source: MLSListings Inc. This data may not be complete. We recommend contacting the local school district to confirm school assignments for this home.
Get a cash offer in 3 minutes
Find out how much your home could sell for in as little as 3 minutes with a no-obligation cash offer.
Estimated market value
$899,900
Get a cash offer in 3 minutes
Find out how much your home could sell for in as little as 3 minutes with a no-obligation cash offer.
Estimated market value
$899,900
- California
- Santa Clara County
- San Jose
- 95112
- Downtown
- 796 N 10th St Unit 1
Nearby cities
Nearby neighborhoods
Nearby zip codes
Other San Jose Topics
