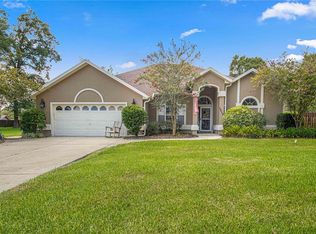
This 3 bedroom 2 bath 2 car garage home WITH screen enclosed pool CHECKS ALL THE BOXES! Open, split floor plan with large living room and dining area each with large windows for natural light. Kitchen has GRANITE countertops, STAINLESS steel appliances, and lots of STORAGE with its many cabinets, including a pantry cabinet. PLUS there's a closet between the kitchen and inside laundry room for even MORE storage! Double doors lead to an oversized primary bedroom with its own sitting area and pool deck entrance. Ensuite primary bathroom has two separate vanities, a large jetted tub and separate shower. Custom blinds throughout the home. The pool is made for FUN and the expansive pool deck is PERFECT for entertaining! NEW roof in 2023!! Call to schedule your appointment to see this one TODAY!!
Sold for $345,000
Zillow last checked:
Listing updated:
Bought with:
Brittney Morley, 3343975
OCALA'S FINEST REAL ESTATE LLC
Source: Stellar MLS,MLS#: OM698119 Originating MLS: Ocala - Marion
Originating MLS: Ocala - Marion
Price history
| Date | Event | Price |
|---|---|---|
| 6/20/2025 | Sold | $345,000$184/sqft |
Source:  Stellar MLS #OM698119 Report a problem Stellar MLS #OM698119 Report a problem | ||
| 5/21/2025 | Pending sale | $345,000$184/sqft |
Source: Stellar MLS #OM698119 Report a problem | ||
| 5/16/2025 | Price change | $345,000-1.4%$184/sqft |
Source: Stellar MLS #OM698119 Report a problem | ||
| 5/1/2025 | Price change | $350,000-1.4%$187/sqft |
Source: Stellar MLS #OM698119 Report a problem | ||
| 4/17/2025 | Price change | $355,000-1.4%$190/sqft |
Source: Stellar MLS #OM698119 Report a problem | ||
| 3/27/2025 | Listed for sale | $360,000+1.4%$192/sqft |
Source: Stellar MLS #OM698119 Report a problem | ||
| 11/21/2024 | Listing removed | $354,900$189/sqft |
Source: Stellar MLS #OM680354 Report a problem | ||
| 11/16/2024 | Price change | $354,900-1.4%$189/sqft |
Source: Stellar MLS #OM680354 Report a problem | ||
| 10/10/2024 | Price change | $359,900-1.4%$192/sqft |
Source: Stellar MLS #OM680354 Report a problem | ||
| 10/4/2024 | Price change | $364,900-1.4%$195/sqft |
Source: Stellar MLS #OM680354 Report a problem | ||
| 9/10/2024 | Price change | $369,900-2.6%$197/sqft |
Source: Stellar MLS #OM680354 Report a problem | ||
| 7/19/2024 | Price change | $379,900-2.3%$203/sqft |
Source: Stellar MLS #OM680354 Report a problem | ||
| 6/13/2024 | Listed for sale | $389,000+69.9%$208/sqft |
Source: Stellar MLS #OM680354 Report a problem | ||
| 11/15/2017 | Sold | $229,000-0.4%$122/sqft |
Source: Public Record Report a problem | ||
| 10/17/2017 | Pending sale | $229,900$123/sqft |
Source: PRETTY PENNY PROPERTIES, INC #521165 Report a problem | ||
| 7/11/2017 | Listed for sale | $229,900+72.9%$123/sqft |
Source: PRETTY PENNY PROPERTIES, INC #521165 Report a problem | ||
| 4/2/2017 | Sold | $133,000-9.7%$71/sqft |
Source: Stellar MLS #OM505804 Report a problem | ||
| 1/31/2017 | Pending sale | $147,250$79/sqft |
Source: PRETTY PENNY PROPERTIES, INC #505804 Report a problem | ||
| 1/20/2017 | Listed for sale | $147,250$79/sqft |
Source: PRETTY PENNY PROPERTIES, INC #505804 Report a problem | ||
| 1/11/2017 | Pending sale | $147,250$79/sqft |
Source: PRETTY PENNY PROPERTIES, INC #505804 Report a problem | ||
| 12/23/2016 | Price change | $147,250-1%$79/sqft |
Source: PRETTY PENNY PROPERTIES, INC #505804 Report a problem | ||
| 11/29/2016 | Price change | $148,750-5.6%$79/sqft |
Source: PRETTY PENNY PROPERTIES, INC #505804 Report a problem | ||
| 10/26/2016 | Price change | $157,500-5.3%$84/sqft |
Source: PRETTY PENNY PROPERTIES, INC #505804 Report a problem | ||
| 9/28/2016 | Price change | $166,250-5%$89/sqft |
Source: PRETTY PENNY PROPERTIES, INC #505804 Report a problem | ||
| 8/25/2016 | Listed for sale | $175,000+43.3%$93/sqft |
Source: PRETTY PENNY PROPERTIES, INC #505804 Report a problem | ||
| 10/21/2015 | Sold | $122,100-30.2%$65/sqft |
Source: Public Record Report a problem | ||
| 9/24/2008 | Sold | $174,900-23.2%$93/sqft |
Source: Public Record Report a problem | ||
| 4/7/2008 | Sold | $227,700+38%$122/sqft |
Source: Public Record Report a problem | ||
| 7/8/2004 | Sold | $165,000$88/sqft |
Source: Public Record Report a problem | ||
Get a cash offer in 3 minutes
Find out how much your home could sell for in as little as 3 minutes with a no-obligation cash offer.
Estimated market value
$342,700
