Skip main navigation
Sold for $429,900
  • $429,900

    796 Oak Grove Rd, Griffin, GA 30224

    3beds
    2,675sqft
    Single Family Residence
    Built in 2000
    3.78 Acres Lot
    $428,200 Zestimate®
    $161/sqft
    $3,599 Estimated rent

    Home value

    $428,200

    $407,000 - $450,000

    $3,599/mo

    Zestimate® history
    Loading
    Loading...

    Owner options

    List your home for rent

    $3,599/mo

    Rent Zestimate®

    Find your next renter with Zillow Rental Manager. Plus, with online applications, you can quickly screen prospective tenants – for free.

    Learn more

    $3,599/mo

    Rent Zestimate®

    Refinance and save

    $2,823/mo

    Est. payment

    Refinancing to a lower rate could help reduce your monthly payments and save thousands over the life of the loan.

    See today's rates

    $2,823/mo

    Est. payment

    Explore your selling options

    Work with a Zillow partner agent

    Leverage their expertise and Zillow's premium Showcase listings to get your home seen by more buyers.

    Get started

    List with your own agent

    Get your home in front of millions of buyers by listing it on Zillow.

    Learn how to do it

    Sell it yourself

    Take full control of how buyers see your home on Zillow by listing For Sale by Owner (FSBO).

    List your home

    What's special

    Diving boardHigh ceilingsChain-link fenced yardSpacious primary suiteFruit tree orchardHot tubLarge island
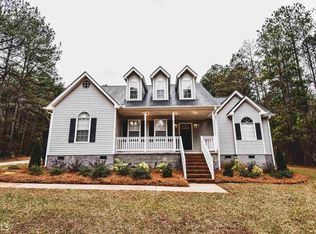
    NEW PRICE on this MULTI-GENERATIONAL 2 BEDROOM MAIN HOME PLUS 1 BEDROOM DADU! IDEAL independent living space for aging parents, adult children, caregiver, or a home-based business. Situated on 3.78 acres and featuring a SALTWATER POOL, 2-BAY SHOP, GREENHOUSE, RV HOOKUPS & MORE! A long, winding asphalt driveway leads to the approximately 2,050 sf main home featuring a CUSTOM FLOOR PLAN DESIGNED WITH PRIVACY IN MIND; 2 bedrooms, 3 full baths, high ceilings, and tile & wood flooring throughout. The spacious primary suite includes a garden tub, brand-new tile walk-in shower, double-sink vanity, private water closet, dual walk-in closets, and private laundry area. The second bedroom features a private en-suite bath. The kitchen boasts granite countertops, custom cabinetry, stainless steel appliances, and a large island. Additional features include a formal dining room, large living room with fireplace and French doors leading to a deck overlooking the pool, separate laundry room, expansive stand-up attic storage, encapsulated crawl space, 2025 tankless water heater, whole-house air purification system, programmable central HVAC, and rocking-chair front porch. The detached 1-bedroom, 1-bath ADU/guest house includes a kitchen, laundry area, and central HVAC--ideal for guests, multigenerational living, aging parents, a private home office, or flexible living arrangements. The private outdoor oasis features a lagoon-style saltwater pool with new color-changing LED lighting, concrete surround, waterfall, diving board, hot tub, outdoor kitchen, and fire pit, all surrounded by privacy fencing. Additional improvements include a large metal 2-bay garage/shop with roll-up doors, concrete floor and loft storage, workshop/tool shed, climate-controlled greenhouse, dedicated garden area, muscadine & scuppernong arbors, fruit tree orchard, and chain-link fenced yard. RV-ready with full water, septic, and electric hookups!

    Zillow last checked:

    Listing updated:

    Listed by:

    Kathryn Pittman 615-335-2849,

    Fletcher Bright Realty

    Bought with:

    COMP SALE

    COMPS ONLY

    Source: Greater Chattanooga Realtors,MLS#: 1543937

    Facts & features

    Interior

    Bedrooms & bathrooms
    • Bedrooms: 3
    • Bathrooms: 4
    • Full bathrooms: 4
    Primary bedroom
    • Level: First
    Bedroom
    • Level: First
    Primary bathroom
    • Level: First
    Bathroom
    • Level: First
    Bathroom
    • Level: First
    Dining room
    • Level: First
    Kitchen
    • Level: First
    Laundry
    • Level: First
    Living room
    • Level: First
    Heating
    • Central, Electric, Heat Pump
    Cooling
    • Central Air, Ceiling Fan(s), Electric
    Appliances
    • Included: Built-In Electric Oven, Convection Oven, Dishwasher, Electric Cooktop, Free-Standing Refrigerator, Microwave, Refrigerator, Range Hood, Stainless Steel Appliance(s), Tankless Water Heater, Water Heater, Wall Oven
    • Laundry: Electric Dryer Hookup, Laundry Room, Main Level, Multiple Locations, Sink, Washer Hookup
    Features
    • Ceiling Fan(s), Chandelier, Crown Molding, Double Vanity, Entrance Foyer, Granite Counters, High Ceilings, His and Hers Closets, Kitchen Island, Pantry, Primary Downstairs, Recessed Lighting, Smart Thermostat, Soaking Tub, Storage, Tray Ceiling(s), Walk-In Closet(s), Separate Shower, Tub/shower Combo, En Suite, Separate Dining Room, Split Bedrooms
    • Flooring: Carpet, Ceramic Tile, Wood
    • Windows: Bay Window(s), Vinyl Frames, Wood Frames
    • Basement: None
    • Number of fireplaces: 1
    • Fireplace features: Living Room, Propane
    Interior area
    • Total structure area: 2,675
    • Total interior livable area: 2,675 sqft
    • Finished area above ground: 2,675

    Property

    Parking
    • Total spaces: 2
    • Parking features: Asphalt, Circular Driveway, Concrete, Driveway, Garage, Gated, Gravel, Paved, RV Access/Parking
    • Garage spaces: 2
    Accessibility
    • Accessibility features: Other
    Features
    • Levels: One
    • Patio & porch: Covered, Deck, Front Porch
    • Exterior features: Fire Pit, Garden, Lighting, Outdoor Kitchen, Private Entrance, Private Yard, RV Hookup, Storage
    • Has private pool: Yes
    • Pool features: Diving Board, Fenced, Filtered, In Ground, Outdoor Pool, Private, Salt Water, Waterfall
    • Has spa: Yes
    • Spa features: Above Ground, Fiberglass
    • Fencing: Chain Link,Privacy
    Lot
    • Size: 3.78 Acres
    • Dimensions: 96 x 734 x 221 x 671 x 242
    • Features: Garden, Landscaped, Level, Orchard(s), Paved
    Details
    • Additional structures: Garage(s), Greenhouse, Guest House, Outbuilding, Outdoor Kitchen, Storage, Workshop
    • Parcel number: 235 03055
    • Special conditions: Standard,Personal Interest
    • Other equipment: Satellite Dish

    Construction

    Type & style
    • Home type: SingleFamily
    • Property subtype: Single Family Residence
    Materials
    • Brick, HardiPlank Type
    • Foundation: Block, Brick/Mortar, Permanent
    • Roof: Asphalt,Shingle
    Condition
    • New construction: No
    • Year built: 2000

    Utilities & green energy

    • Sewer: Septic Tank
    • Water: Public
    • Utilities for property: Cable Connected, Electricity Connected, Propane, Underground Utilities, Water Connected

    Community & HOA

    Community
    • Features: None
    • Security: Carbon Monoxide Detector(s), Smoke Detector(s), Security Lights
    • Subdivision: Oak Grove
    HOA
    • Has HOA: No
    Location
    • Region: Griffin

    Financial & listing details

    • Price per square foot: $161/sqft
    • Tax assessed value: $318,565
    • Annual tax amount: $4,508
    • Date on market: 10/2/2026
    • Listing terms: Cash,Conventional,FHA,VA Loan
    • Road surface type: Asphalt, Paved

    Price history

    DateEventPrice
    11/13/2026Pending sale$429,900$161/sqft
    Source: Greater Chattanooga Realtors #1543937 Report a problem
    11/12/2026Sold$429,900$161/sqft
    Source: Greater Chattanooga Realtors #1543937 Report a problem
    10/9/2026Contingent$429,900$161/sqft
    Source: Greater Chattanooga Realtors #1543937 Report a problem
    10/3/2026Listed for sale$429,900-1.2%$161/sqft
    Source: Greater Chattanooga Realtors #1543937 Report a problem
    9/30/2026Listing removed$435,000$163/sqft
    Source: Greater Chattanooga Realtors #1537739 Report a problem
    7/15/2026Listed for sale$435,000+38.1%$163/sqft
    Source: Greater Chattanooga Realtors #1537739 Report a problem
    6/1/2022Sold$315,000-3.1%$118/sqft
    Source: FMLS GA #7035725 Report a problem
    5/2/2022Pending sale$325,000$121/sqft
    Source: GAMLS #10040526 Report a problem
    4/29/2022Contingent$325,000$121/sqft
    Source: FMLS GA #7035725 Report a problem
    4/28/2022Listed for sale$325,000$121/sqft
    Source: GAMLS #10040526 Report a problem

    Public tax history

    YearProperty taxesTax assessment
    2025$4,445 -1.1%$127,426
    2024$4,494 +1%$127,426
    2023$4,448 +24.6%$127,426 +27.5%
    2022$3,569 +35.4%$99,954 +16%
    2021$2,636 +10.8%$86,150 +11.1%
    2020$2,379 -2.3%$77,527
    2019$2,436 +10.5%$77,527 +5.9%
    2018$2,204 -2.9%$73,227
    2017$2,271 +1.3%$73,227 0%
    2016$2,243 $73,228
    2015$2,243 -3.2%$73,228 +32.6%
    2014$2,316 $55,206
    2013-- --
    2012-- --
    2011-- --
    2010-- --
    2009-- --
    2008-- --
    2007-- --
    2006-- --
    Find assessor info on the county website

    Neighborhood: 30224

    Nearby schools

    GreatSchools rating
    Schools provided by the listing agent
    • Elementary: Spalding
    • Middle: Spalding
    • High: SPALDING

    Source: Greater Chattanooga Realtors. This data may not be complete. We recommend contacting the local school district to confirm school assignments for this home.

    Get a cash offer in 3 minutes
    Find out how much your home could sell for in as little as 3 minutes with a no-obligation cash offer.
    Estimated market value

    $428,200

    Get a cash offer in 3 minutes
    Find out how much your home could sell for in as little as 3 minutes with a no-obligation cash offer.
    Estimated market value

    $428,200