Welcome to 796 Pinewood Drive in desirable Dunedin, Florida! This beautifully renovated 3 bed 2 bath home offers modern style, quality finishes, and extensive upgrades from top to bottom. More than just a cosmetic renovation, this home has undergone a comprehensive transformation featuring a NEW ROOF, NEW HVAC SYSTEM, ALL NEW HURRICANE-RATED WINDOWS, NEW PVC DRAIN LINES, NEW PEX WATER LINES, NEW TANKLESS HOT WATER HEATER, NEW ELECTRICAL SERVICE WITH PANEL, and ALL NEW ELECTRICAL WIRING. The interior has been completely renovated throughout with a fresh, modern design, creating a truly move-in-ready home. All work was permitted and completed by licensed and insured contractors, providing added confidence and peace of mind for the new owner. Enjoy the benefits of a beautifully updated home with all major systems and components already replaced, while still getting the character and convenience of an established Dunedin neighborhood. Ideally located just minutes from vibrant Downtown Dunedin, you'll have easy access to local restaurants, breweries, shops, waterfront parks, the Pinellas Trail, and everything that makes Dunedin one of the Tampa Bay area's most desirable communities. Modern, extensively updated, professionally renovated, and close to the heart of Dunedin - 796 Pinewood Drive is ready for its next owner.
For sale
$549,000
796 PINEWOOD DRIVE, DUNEDIN, FL 34698
3beds
1,291sqft
Single Family Residence
Built in 1957
0.28 Acres Lot
$521,100 Zestimate®
$425/sqft
$-- HOA
What's special
Modern styleFresh modern designQuality finishesNew roofMove-in-ready homeAll new hurricane-rated windows
- 11 days
- 1,497
- 121
Likely to sell faster than
Zillow last checked:
Listing updated:
Listed by:
Benjamin Sinski 727-515-8989,
BLAKE REAL ESTATE INC 727-359-0388
Source: Stellar MLS,MLS#: TB8547581 Originating MLS: Suncoast Tampa
Originating MLS: Suncoast Tampa
Facts & features
Interior
Bedrooms & bathrooms
- Bedrooms: 3
- Bathrooms: 2
- Full bathrooms: 2
Primary bedroom
- Features: Built-in Closet
- Level: First
Kitchen
- Level: First
Living room
- Level: First
Heating
- Central, Electric
Cooling
- Central Air
Appliances
- Included: Dishwasher, Disposal, Electric Water Heater, Exhaust Fan, Freezer, Ice Maker, Microwave, Range Hood, Refrigerator, Tankless Water Heater
- Laundry: In Garage
Features
- Ceiling Fan(s), Crown Molding, Open Floorplan, Solid Surface Counters
- Flooring: Luxury Vinyl, Porcelain Tile
- Doors: Sliding Doors
- Has fireplace: No
Interior area
- Total structure area: 1,960
- Total interior livable area: 1,291 sqft
Video & virtual tour
Property
Parking
- Total spaces: 2
- Parking features: Garage - Attached
- Attached garage spaces: 2
Features
- Levels: One
- Stories: 1
- Exterior features: Irrigation System, Rain Gutters
- Has view: Yes
- View description: Pond
- Has water view: Yes
- Water view: Pond
- Waterfront features: Pond, Pond Access
Lot
- Size: 0.28 Acres
- Dimensions: 90 x 105
Details
- Parcel number: 352815234000001360
- Special conditions: None
Construction
Type & style
- Home type: SingleFamily
- Property subtype: Single Family Residence
Materials
- Block, Stucco
- Foundation: Block, Slab
- Roof: Shingle
Condition
- New construction: No
- Year built: 1957
Utilities & green energy
- Sewer: Public Sewer
- Water: Public
- Utilities for property: Cable Available, Electricity Connected, Sewer Connected
Community & HOA
Community
- Pet fee: $0 monthly
- Subdivision: DUNEDIN LAKEWOOD ESTATES
HOA
- Has HOA: No
Location
- Region: Dunedin
Financial & listing details
- Price per square foot: $425/sqft
- Tax assessed value: $378,031
- Annual tax amount: $1,059
- Date on market: 9/10/2026
- Cumulative days on market: 12 days
- Listing terms: Cash,Conventional,FHA,VA Loan
- Ownership: Fee Simple
- Total actual rent: 0
- Electric utility on property: Yes
- Road surface type: Asphalt
Estimated market value
$521,100
$495,000 - $547,000
$2,857/mo
Price history
| Date | Event | Price |
|---|---|---|
| 9/10/2026 | Listed for sale | $549,000+94.7%$425/sqft |
Source:  Stellar MLS #TB8547581 Report a problem Stellar MLS #TB8547581 Report a problem | ||
| 1/14/2026 | Sold | $282,000+200%$218/sqft |
Source: Public Record Report a problem | ||
| 5/30/2000 | Sold | $94,000$73/sqft |
Source: Public Record Report a problem | ||
Public tax history
| Year | Property taxes | Tax assessment |
|---|---|---|
| 2025 | $1,059 +7.5% | $101,709 +2.9% |
| 2024 | $986 +3.3% | $98,843 +3% |
| 2023 | $954 +4.8% | $95,964 +3% |
| 2022 | $911 +0.4% | $93,169 +3% |
| 2021 | $907 +1.1% | $90,455 +1.4% |
| 2020 | $896 +3.1% | $89,206 +2.3% |
| 2019 | $869 | $87,200 +1.9% |
| 2018 | $869 +2.5% | $85,574 +2.1% |
| 2017 | $847 +4% | $83,814 +2.1% |
| 2016 | $815 -1.7% | $82,090 +0.7% |
| 2015 | $829 +2.6% | $81,519 +0.8% |
| 2014 | $809 +1.4% | $80,872 +1.5% |
| 2013 | $797 -2.5% | $79,677 -1.6% |
| 2012 | $818 | $80,956 -9.1% |
| 2011 | -- | $89,058 -9.3% |
| 2010 | -- | $98,209 -13.4% |
| 2009 | -- | $113,422 +0.1% |
| 2008 | $1,417 | $113,309 +3% |
| 2007 | -- | $110,009 -19.1% |
| 2005 | -- | $135,900 +22.4% |
| 2004 | $1,649 +2% | $111,000 +11.8% |
| 2003 | $1,617 -18.9% | $99,300 |
| 2002 | $1,993 | $99,300 +8.2% |
| 2001 | $1,993 +100.1% | $91,800 +26.6% |
| 2000 | $996 | $72,500 |
Find assessor info on the county website
Monthly payment
Est. payment
Payment breakdown
Explore the cost of this home by adjusting the details. Changes won't be saved.Climate risks
Neighborhood: 34698

Similar homes
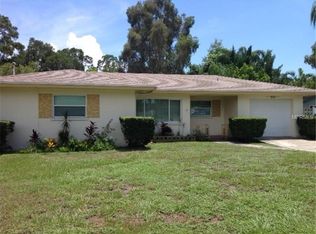
- $459,9992 bd2 ba1k sqft1199 KEENE ROAD, DUNEDIN, FL 34698For Sale

 MLS ID #TB8523415, Shannon Howell, COLDWELL BANKER REALTY. Stellar MLS
 - $539,0003 bd2 ba1.3k sqft270 DIOGENES STREET, DUNEDIN, FL 34698New Construction
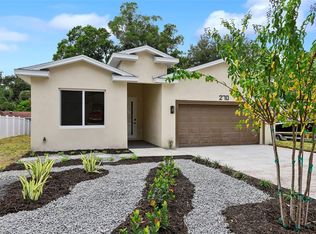 MLS ID #TB8511758, Rosa Acosta, MC HOMES REALTY INC. Stellar MLS
 - $539,0003 bd2 ba1.3k sqft266 PLATON AVENUE, DUNEDIN, FL 34698New Construction
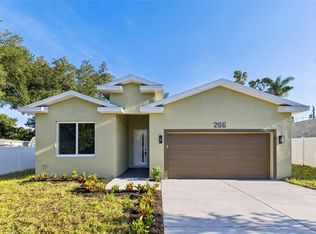 MLS ID #TB8511753, Rosa Acosta, MC HOMES REALTY INC. Stellar MLS
 - $559,9003 bd2 ba1.5k sqft300 N BAY HILLS BOULEVARD, SAFETY HARBOR, FL 34695For Sale
 MLS ID #TB8545318, Micaela Morenz, PA, BLAKE REAL ESTATE INC. Stellar MLS
 - $549,9003 bd2 ba1.3k sqft2880 DOWNING COURT, PALM HARBOR, FL 34684For SaleMLS ID #TB8544023, Tiffany Michael, CENTURY 21 CIRCLE. Stellar MLS
- $399,0002 bd2 ba904 sqft2048 JEFFERSON AVENUE, DUNEDIN, FL 34698For SaleMLS ID #TB8531130, Courtney Arruda, FRANK ALBERT REALTY. Stellar MLS
- $459,9003 bd2 ba1.2k sqft2117 N HERCULES AVENUE, CLEARWATER, FL 33763For SaleMLS ID #TB8526858, Arina Reid-Martin, FIVE STAR REAL ESTATE OF FLORIDA LLC. Stellar MLS
- $619,4003 bd2 ba1.8k sqft714 HIDDEN LAKE DRIVE, TARPON SPRINGS, FL 34689For SaleMLS ID #TB8549651, Bridget Breland, COASTAL PROPERTIES GROUP INTERNATIONAL. Stellar MLS
- $549,0003 bd2 ba1.8k sqft8212 SUNNY VALE PLACE, TAMPA, FL 33615For SaleMLS ID #TB8543504, Michael Kearney, MCBRIDE KELLY & ASSOCIATES. Stellar MLS
- $435,0003 bd2 ba1.4k sqft29786 67TH WAY N, CLEARWATER, FL 33761For SaleMLS ID #TB8548500, Bree Bowen, PA, REAL BROKER, LLC. Stellar MLS
- $355,0002 bd2 ba1.3k sqft2218 BAY BERRY LANE, CLEARWATER, FL 33763For SaleMLS ID #TB8540295, Jim Mayes, BILTMORE GROUP INC. Stellar MLS
- $465,0003 bd2 ba1.5k sqft1800 DRUID ROAD E, CLEARWATER, FL 33764For SaleMLS ID #TB8537092, Bianca Zaguroli, MITCHELL DEAN REALTY. Stellar MLS
- $499,9004 bd2 ba1.6k sqft2165 CAMPUS DRIVE, CLEARWATER, FL 33764For SaleMLS ID #TB8539186, Karina Furlin, PA, KELLER WILLIAMS REALTY- PALM HARBOR. Stellar MLS
- $475,0003 bd2 ba1.8k sqft1109 S SAN REMO AVENUE, CLEARWATER, FL 33756For SaleMLS ID #TB8494539, Brian Pelfrey, SAND KEY REALTY. Stellar MLS
- $419,0003 bd2 ba1.4k sqft10 S ORION AVENUE, CLEARWATER, FL 33765For SaleMLS ID #TB8531093, Rita Gianfilippo, HARRIS & COMPANY INC. Stellar MLS
- $425,0003 bd2 ba1k sqft1275 PALM STREET, CLEARWATER, FL 33755For SaleMLS ID #TB8507393, Meadoe Solomon, KELLER WILLIAMS TAMPA CENTRAL. Stellar MLS
- $550,0003 bd2 ba1.5k sqft7211 ORPINE DRIVE N, ST PETERSBURG, FL 33702For SaleMLS ID #TB8529569, Jeannie Clarke, COLDWELL BANKER REALTY. Stellar MLS
- $475,0003 bd2 ba1.5k sqft9639 ALVERNON DRIVE, NEW PORT RICHEY, FL 34655For SaleMLS ID #TB8548293, Jan Bado, BAY VILLA REALTY. Stellar MLS
- $449,9003 bd3 ba1.8k sqft1618 BARRY ROAD, CLEARWATER, FL 33756For SaleMLS ID #TB8490958, Sabrina Westenbarger, CENTURY 21 CIRCLE. Stellar MLS
- $470,0003 bd2 ba1.4k sqft613 5TH AVENUE SE, LARGO, FL 33771For SaleMLS ID #TB8538523, Kostadena Arianas, MITCHELL DEAN REALTY. Stellar MLS
