Just Listed! Wonderful Custom Home on Large 0.41 Acre Lot in Sought After Thurston Location. Light & Bright Interior Feature Spacious Living Room w/ Spectacular Wall of Windows & Pellet Stove, Main Level Primary Bedroom, & Large Kitchen w/ Eating Bar. Also Don't Miss Upstairs Bedroom & Loft Area, Radiant Floor Heating, & Updated LVP Flooring. Park Like Exterior Features Fenced Back/Side Yards, Detached Garage, RV Parking, & Custom Bench/Patio Area. Wonderfully Cared for Inside & Out, A+ Private Setting, a Must See!
Sold
$388,500
796 S 70th St, Springfield, OR 97478
2beds
1,524sqft
Residential, Single Family Residence
Built in 1981
0.41 Acres Lot
$415,500 Zestimate®
$255/sqft
$2,157 Estimated rent
Home value
$415,500
$395,000 - $436,000
$2,157/mo
Zestimate® history
Owner options
List your home for rent
$2,157/mo
Rent Zestimate®
Find your next renter with Zillow Rental Manager. Plus, with online applications, you can quickly screen prospective tenants – for free.
$2,157/mo
Rent Zestimate®
Refinance and save
$2,435/mo
Est. payment
Refinancing to a lower rate could help reduce your monthly payments and save thousands over the life of the loan.
$2,435/mo
Est. payment
Explore your selling options
Work with a Zillow partner agent
Leverage their expertise and Zillow's premium Showcase listings to get your home seen by more buyers.
Get startedList with your own agent
Get your home in front of millions of buyers by listing it on Zillow.
Learn how to do itSell it yourself
Take full control of how buyers see your home on Zillow by listing For Sale by Owner (FSBO).
List your homeWhat's special
Private settingRv parkingRadiant floor heatingCustom benchLarge kitchenSpectacular wall of windowsDetached garage
Zillow last checked:
Listing updated:
Listed by:
A.D. Smith 541-653-7407,
Keller Williams Realty Eugene and Springfield
Bought with:
Kit Sixel, 200710134
Sixel Real Estate
Source: RMLS (OR),MLS#: 24312750
Facts & features
Interior
Bedrooms & bathrooms
- Bedrooms: 2
- Bathrooms: 2
- Full bathrooms: 2
- Main level bathrooms: 1
Rooms
- Room types: Bedroom 2, Dining Room, Family Room, Kitchen, Living Room, Primary Bedroom
Primary bedroom
- Features: Closet, Laminate Flooring
- Level: Main
Bedroom 2
- Features: Closet, Laminate Flooring
- Level: Upper
Dining room
- Features: Laminate Flooring
- Level: Main
Kitchen
- Features: Dishwasher, Eat Bar
- Level: Main
Living room
- Features: Pellet Stove, High Ceilings, Laminate Flooring
- Level: Main
Heating
- Radiant, Wood Stove
Appliances
- Included: Dishwasher, Free-Standing Range, Electric Water Heater
Features
- High Ceilings, Closet, Eat Bar
- Flooring: Laminate
- Windows: Double Pane Windows
- Number of fireplaces: 1
- Fireplace features: Pellet Stove
Interior area
- Total structure area: 1,524
- Total interior livable area: 1,524 sqft
Property
Parking
- Total spaces: 2
- Parking features: Driveway, RV Access/Parking, Detached
- Garage spaces: 2
- Has uncovered spaces: Yes
Accessibility
- Accessibility features: Garage On Main, Main Floor Bedroom Bath, Accessibility
Features
- Levels: Two
- Stories: 2
- Patio & porch: Deck, Patio
- Exterior features: Garden, Yard
- Fencing: Fenced
- Has view: Yes
- View description: Mountain(s), Trees/Woods
Lot
- Size: 0.41 Acres
- Features: Flag Lot, Private, Trees, SqFt 15000 to 19999
Details
- Additional structures: Outbuilding, RVParking
- Parcel number: 1281607
Construction
Type & style
- Home type: SingleFamily
- Architectural style: Dome
- Property subtype: Residential, Single Family Residence
Materials
- Lap Siding
- Roof: Composition
Condition
- Updated/Remodeled
- New construction: No
- Year built: 1981
Utilities & green energy
- Sewer: Public Sewer
- Water: Public
Community & HOA
HOA
- Has HOA: No
Location
- Region: Springfield
Financial & listing details
- Price per square foot: $255/sqft
- Tax assessed value: $415,281
- Annual tax amount: $3,194
- Date on market: 4/17/2024
- Cumulative days on market: 4 days
- Listing terms: Cash,Conventional,FHA,VA Loan
- Road surface type: Paved
Price history
| Date | Event | Price |
|---|---|---|
| 5/16/2024 | Sold | $388,500-1.6%$255/sqft |
Source:  RMLS (OR) #24312750 Report a problem RMLS (OR) #24312750 Report a problem | ||
| 4/21/2024 | Pending sale | $395,000$259/sqft |
Source: RMLS (OR) #24312750 Report a problem | ||
| 4/17/2024 | Listed for sale | $395,000$259/sqft |
Source: RMLS (OR) #24312750 Report a problem | ||
Public tax history
| Year | Property taxes | Tax assessment |
|---|---|---|
| 2025 | $3,391 +1.6% | $184,930 +3% |
| 2024 | $3,336 +4.4% | $179,544 +3% |
| 2023 | $3,194 +3.4% | $174,315 +3% |
| 2022 | $3,090 +1.8% | $169,238 +3% |
| 2021 | $3,034 +3% | $164,309 +3% |
| 2020 | $2,946 +3.1% | $159,524 +3% |
| 2019 | $2,857 +6.1% | $154,878 +3% |
| 2018 | $2,693 | $150,367 +3% |
| 2017 | $2,693 +4% | $145,987 +3% |
| 2016 | $2,590 +2.1% | $141,735 +3% |
| 2015 | $2,535 +2.9% | $137,607 +3% |
| 2014 | $2,463 +3.6% | $133,599 +3% |
| 2013 | $2,379 +10.2% | $129,708 +3% |
| 2012 | $2,159 | $125,930 +3% |
| 2011 | -- | $122,262 +3% |
| 2010 | -- | $118,701 +3% |
| 2009 | -- | $115,244 +3% |
| 2008 | -- | $111,887 +3% |
| 2007 | -- | $108,628 +3% |
| 2006 | -- | $105,464 +3% |
| 2005 | -- | $102,392 +3% |
| 2004 | -- | $99,410 +3% |
| 2003 | -- | $96,515 +3% |
| 2002 | -- | $93,704 +3% |
| 2001 | -- | $90,975 +3% |
| 2000 | -- | $88,325 |
Find assessor info on the county website
Neighborhood: 97478
Nearby homes
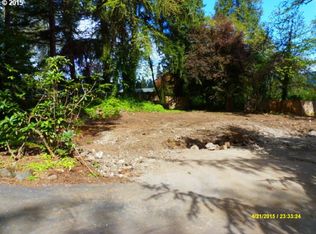
- $490,7003 bd2 ba1.5k sqft794 S 70th St, Springfield, OR 97478Off Market
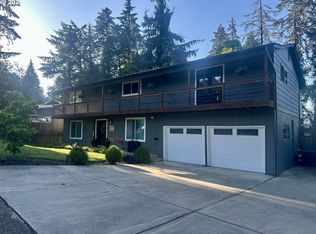
- $629,9005 bd3 ba2.5k sqft6974 Glacier Dr, Springfield, OR 97478For Sale
- $446,3004 bd2 ba1.8k sqft6962 Glacier Dr, Springfield, OR 97478Off Market
- $270,7002 bd1 ba718 sqft745 S 69th Pl, Springfield, OR 97478Off Market
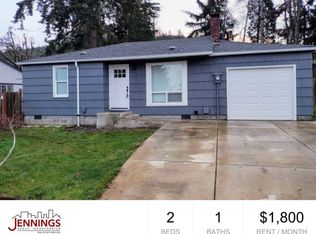
- $434,2003 bd1 ba1.2k sqft725 S 69th Pl, Springfield, OR 97478Off Market
- $443,8004 bd2 ba1.9k sqft6986 Glacier Dr, Springfield, OR 97478Off Market
- $486,6003 bd2 ba1.7k sqft748 S 69th Pl, Springfield, OR 97478Off Market
- $464,7003 bd2 ba983 sqft6952 Glacier Dr, Springfield, OR 97478Off Market
Nearby schools
GreatSchools rating
- 8/10Thurston Elementary SchoolGrades: K-5Distance: 0.9 mi
- 6/10Thurston Middle SchoolGrades: 6-8Distance: 1.2 mi
- 5/10Thurston High SchoolGrades: 9-12Distance: 1.4 mi
Schools provided by the listing agent
- Elementary: Thurston
- Middle: Thurston
- High: Thurston
Source: RMLS (OR). This data may not be complete. We recommend contacting the local school district to confirm school assignments for this home.
Sell for more on Zillow
Get a Zillow Showcase℠ listing at no additional cost and you could sell for .
$415,500
2% more
+$8,310
With Zillow Showcase(estimated)
$423,810
Sell for more on Zillow
Get a Zillow Showcase℠ listing at no additional cost and you could sell for .
$415,500
2% more
+$8,310
With Zillow Showcase(estimated)
$423,810
- Oregon
- Lane County
- Springfield
- 97478
- 796 S 70th St
