Pride of ownership throughout this beautifully maintained home is wonderfully evident. One owner since 1968! Updated leaded glass front door and side light. Newer interior and exterior paint. Newer carpet in all the living spaces and bedrooms. The formal living room is spacious and flows seamlessly into the formal dining room. The kitchen is vaulted and nestled between the living room and vaulted family room for ease of entertaining. The family room features a full wall brick hearth surrounding the wood-burning fireplace. The interior grill was considered a fancy feature back in the day! The primary bedroom is large and features a walk-in closet and 3/4 bath. Two additional bedrooms and a full bath. Main level laundry makes for one-level living. The basement is unfinished and ready for a contractor or open space for crafting or recreation. Covered back patio is spacious, lighted, and boasts a skylight for wonderful outdoor evenings. Fully fenced and no grass to water! Walking distance to Sutherland Shire Park and close proximity to major commuter routes to the Federal Center, Downtown Denver, dining and shopping. Easy access to Sixth Avenue and I-70 to the west for mountain destinations. Move-in ready....come see!
Sold for $620,000
Street View
$620,000
796 S Moore Street, Lakewood, CO 80226
3beds
2,408sqft
Single Family Residence
Built in 1968
7,840 Square Feet Lot
$625,100 Zestimate®
$257/sqft
$3,051 Estimated rent
Home value
$625,100
$594,000 - $656,000
$3,051/mo
Zestimate® history
Owner options
List your home for rent
$3,051/mo
Rent Zestimate®
Find your next renter with Zillow Rental Manager. Plus, with online applications, you can quickly screen prospective tenants – for free.
$3,051/mo
Rent Zestimate®
Refinance and save
$3,589/mo
Est. payment
Refinancing to a lower rate could help reduce your monthly payments and save thousands over the life of the loan.
$3,589/mo
Est. payment
Explore your selling options
Work with a Zillow partner agent
Leverage their expertise and Zillow's premium Showcase listings to get your home seen by more buyers.
Get startedList with your own agent
Get your home in front of millions of buyers by listing it on Zillow.
Learn how to do itSell it yourself
Take full control of how buyers see your home on Zillow by listing For Sale by Owner (FSBO).
List your homeWhat's special
Vaulted family roomFull wall brick hearthFormal dining roomExterior paintWood - burning fireplaceDowntown denverPrimary bedroom
Zillow last checked:
Listing updated:
Listed by:
Diane Johnson 303-987-0255 Diane@HofstraTeam.com,
RE/MAX Professionals
Bought with:
Bianca Barnes, 100089197
West and Main Homes Inc
Source: REcolorado as distributed by MLS GRID,MLS#: 5739003
Facts & features
Interior
Bedrooms & bathrooms
- Bedrooms: 3
- Bathrooms: 2
- Full bathrooms: 1
- 3/4 bathrooms: 1
- Main level bathrooms: 2
- Main level bedrooms: 3
Primary bedroom
- Description: Carpet, Ceiling Light, Walk-In Closet
- Level: Main
- Area: 165 Square Feet
- Dimensions: 15 x 11
Bedroom
- Description: Carpet, Ceiling Light
- Level: Main
- Area: 110 Square Feet
- Dimensions: 11 x 10
Bedroom
- Description: Carpet, Ceiling Light
- Level: Main
- Area: 120 Square Feet
- Dimensions: 12 x 10
Primary bathroom
- Description: Updated
- Level: Main
Bathroom
- Description: Updated
- Level: Main
Dining room
- Description: Carpet
- Level: Main
- Area: 110 Square Feet
- Dimensions: 11 x 10
Family room
- Description: Carpet, Vaulted, Brick Hearth, Wood-Burning Fireplace
- Level: Main
- Area: 220 Square Feet
- Dimensions: 20 x 11
Kitchen
- Description: Vaulted, Updated, Eat-In Kitchen, Bay Window, Under Cabinet Lights
- Level: Main
- Area: 130 Square Feet
- Dimensions: 13 x 10
Laundry
- Description: Washer/Dryer Included, Cabinetry
- Level: Main
- Area: 36 Square Feet
- Dimensions: 6 x 6
Living room
- Description: Carpet
- Level: Main
- Area: 221 Square Feet
- Dimensions: 17 x 13
Heating
- Forced Air, Natural Gas
Cooling
- Evaporative Cooling
Appliances
- Included: Dishwasher, Disposal, Dryer, Gas Water Heater, Microwave, Range, Refrigerator, Self Cleaning Oven, Washer
- Laundry: In Unit
Features
- Eat-in Kitchen, Entrance Foyer, Open Floorplan, Smoke Free, Vaulted Ceiling(s), Walk-In Closet(s)
- Flooring: Carpet, Laminate
- Windows: Double Pane Windows, Window Coverings, Window Treatments
- Basement: Interior Entry,Unfinished
- Number of fireplaces: 1
- Fireplace features: Family Room, Wood Burning
Interior area
- Total structure area: 2,408
- Total interior livable area: 2,408 sqft
- Finished area above ground: 1,633
- Finished area below ground: 0
Property
Parking
- Total spaces: 2
- Parking features: Insulated Garage
- Attached garage spaces: 2
Features
- Levels: One
- Stories: 1
- Patio & porch: Covered, Front Porch, Patio
- Exterior features: Private Yard
- Fencing: Full
Lot
- Size: 7,840 Square Feet
- Features: Landscaped, Level
Details
- Parcel number: 072147
- Special conditions: Standard
Construction
Type & style
- Home type: SingleFamily
- Property subtype: Single Family Residence
Materials
- Brick, Wood Siding
- Foundation: Concrete Perimeter, Slab
- Roof: Composition
Condition
- Updated/Remodeled
- Year built: 1968
Utilities & green energy
- Sewer: Public Sewer
- Water: Public
- Utilities for property: Cable Available, Electricity Connected, Natural Gas Connected, Phone Available
Community & HOA
Community
- Security: Carbon Monoxide Detector(s), Smoke Detector(s)
- Subdivision: Sun Valley West
HOA
- Has HOA: No
Location
- Region: Lakewood
Financial & listing details
- Price per square foot: $257/sqft
- Tax assessed value: $572,195
- Annual tax amount: $2,440
- Date on market: 3/22/2024
- Listing terms: Cash,Conventional,FHA,VA Loan
- Exclusions: None
- Ownership: Corporation/Trust
- Electric utility on property: Yes
- Road surface type: Paved
Price history
| Date | Event | Price |
|---|---|---|
| 4/11/2024 | Sold | $620,000+2.5%$257/sqft |
Source:  REcolorado as distributed by MLS GRID #5739003 Report a problem REcolorado as distributed by MLS GRID #5739003 Report a problem | ||
| 3/25/2024 | Pending sale | $605,000$251/sqft |
Source: REcolorado as distributed by MLS GRID #5739003 Report a problem | ||
| 3/22/2024 | Listed for sale | $605,000$251/sqft |
Source: REcolorado as distributed by MLS GRID #5739003 Report a problem | ||
Public tax history
| Year | Property taxes | Tax assessment |
|---|---|---|
| 2025 | $3,060 +25.4% | $35,762 +6% |
| 2024 | $2,440 +22.9% | $33,753 |
| 2023 | $1,985 -1.4% | $33,753 +18.6% |
| 2022 | $2,013 +12.6% | $28,466 -2.8% |
| 2021 | $1,788 | $29,286 +8.9% |
| 2020 | $1,788 +1.3% | $26,892 |
| 2019 | $1,765 +4.2% | $26,892 +5.4% |
| 2018 | $1,694 | $25,526 |
| 2017 | $1,694 +34.3% | $25,526 +14.4% |
| 2016 | $1,261 +100% | $22,313 |
| 2015 | $631 -37% | $22,313 +20.7% |
| 2014 | $1,001 +4.1% | $18,491 |
| 2013 | $961 -42.6% | $18,491 +1.7% |
| 2012 | $1,676 -2.4% | $18,181 |
| 2011 | $1,716 +0.2% | $18,181 -2.9% |
| 2010 | $1,713 +63.6% | $18,730 |
| 2009 | $1,047 +0.2% | $18,730 -3.4% |
| 2008 | $1,044 +11.3% | $19,380 |
| 2007 | $938 -42.6% | $19,380 +6.9% |
| 2006 | $1,635 -1.2% | $18,130 +1.1% |
| 2005 | $1,655 +9.2% | $17,940 |
| 2004 | $1,516 +98.6% | $17,940 |
| 2003 | $764 -49.2% | $17,940 +0.7% |
| 2002 | $1,503 -1.6% | $17,810 +12.2% |
| 2001 | $1,528 -0.8% | $15,870 |
| 2000 | $1,541 | $15,870 |
Find assessor info on the county website
Neighborhood: 80226
Nearby homes
- $639,6004 bd3 ba1.6k sqft786 S Moore St, Lakewood, CO 80226Off Market
- $583,7003 bd3 ba2.6k sqft806 S Moore St, Lakewood, CO 80226Off Market
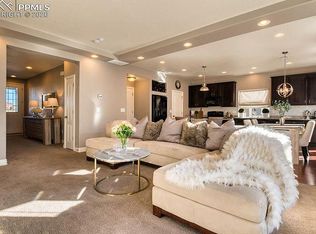
- $630,0003 bd2 ba2.4k sqft789 S Miller Ct, Lakewood, CO 80226Sold
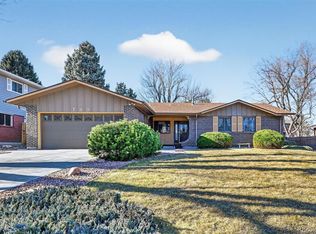
- $688,8004 bd3 ba2.5k sqft779 S Miller Ct, Lakewood, CO 80226Off Market
- $661,3004 bd3 ba2.9k sqft809 S Miller Ct, Lakewood, CO 80226Off Market
- $805,0004 bd3 ba2.8k sqft795 S Moore St, Lakewood, CO 80226Sold
- $658,9003 bd3 ba2.3k sqft816 S Moore St, Lakewood, CO 80226Off Market
- $650,8003 bd3 ba2.5k sqft785 S Moore St, Lakewood, CO 80226Off Market
Nearby schools
GreatSchools rating
- 5/10Belmar School of Integrated ArtsGrades: K-5Distance: 0.7 mi
- 4/10Creighton Middle SchoolGrades: 6-8Distance: 1.3 mi
- 8/10Lakewood High SchoolGrades: 9-12Distance: 1.9 mi
Schools provided by the listing agent
- Elementary: Glennon Heights
- Middle: Creighton
- High: Lakewood
- District: Jefferson County R-1
Source: REcolorado as distributed by MLS GRID. This data may not be complete. We recommend contacting the local school district to confirm school assignments for this home.
Get a cash offer in 3 minutes
Find out how much your home could sell for in as little as 3 minutes with a no-obligation cash offer.
Estimated market value
$625,100
Get a cash offer in 3 minutes
Find out how much your home could sell for in as little as 3 minutes with a no-obligation cash offer.
Estimated market value
$625,100
- Colorado
- Jefferson County
- Lakewood
- 80226
- 796 S Moore Street
Nearby cities
Nearby neighborhoods
Nearby zip codes
Other Lakewood Topics
