Skip main navigation
Off market
  • $1,267,900

    796 SE 116th Place Rd, Ocala, FL 34480

    4beds
    3,633sqft
    SingleFamily
    Built in 2017
    4.5 Acres Lot
    $1,267,900 Zestimate®
    $349/sqft
    $5,003 Estimated rent

    Home value

    $1,267,900

    $1.14M - $1.41M

    $5,003/mo

    Zestimate® history
    Loading
    Loading...

    Owner options

    List your home for rent

    $5,003/mo

    Rent Zestimate®

    Find your next renter with Zillow Rental Manager. Plus, with online applications, you can quickly screen prospective tenants – for free.

    Learn more

    $5,003/mo

    Rent Zestimate®

    Refinance and save

    $8,569/mo

    Est. payment

    Refinancing to a lower rate could help reduce your monthly payments and save thousands over the life of the loan.

    See today's rates

    $8,569/mo

    Est. payment

    Explore your selling options

    Work with a Zillow partner agent

    Leverage their expertise and Zillow's premium Showcase listings to get your home seen by more buyers.

    Get started

    List with your own agent

    Get your home in front of millions of buyers by listing it on Zillow.

    Learn how to do it

    Sell it yourself

    Take full control of how buyers see your home on Zillow by listing For Sale by Owner (FSBO).

    List your home

    What's special

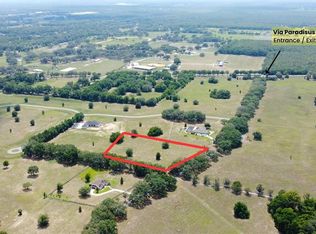
    Situated on 4.48 acres, this one of a kind estate home screams luxury and privacy! From the moment you walk up the brick paved walkway to the grand entrance featuring doulbe lead lead doors, you will feel the ''Kind and Queen'' of the castle! This open, split floor plan home is light, bright, and SPACIOUS! The gourment chef's kitchen is open the the LARGE family room with french doors overlooking the open back acreage! The chef will appreciate the kitchen with the abundance of cabinetry and counter space, the upgraded applicances, under cabinet lighting and WALK IN pantry! Enjoy quiet dinners at the breakfast bar or eat in nook! Entertain with ease in the formal dining and living rooms.

    This property is not currently displayed as for sale or rent on Zillow. This may be different from what's on other websites or public sources.
    Facts & features

    Interior

    Bedrooms & bathrooms
    • Bedrooms: 4
    • Bathrooms: 4
    • Full bathrooms: 4
    • Main level bedrooms: 3
    Heating
    • Heat pump, Electric
    Cooling
    • Central
    Appliances
    • Included: Dishwasher, Dryer, Garbage disposal, Microwave, Range / Oven, Refrigerator, Washer
    Features
    • Pantry, Walk-In Closet(s), Master Bedroom, Bedroom 2, Bedroom 3, Dining Room, Living Room, Kitchen, Bedroom 4, Formal Dining Room, Entrance Foyer, Family Room, Inside Laundry, Split BR Plan
    • Flooring: Tile, Carpet, Hardwood
    • Basement: None
    Interior area
    • Total interior livable area: 3,633 sqft

    Property

    Parking
    • Total spaces: 3
    • Parking features: Garage - Attached
    Features
    • Entry location: Main Level
    • Patio & porch: Covered Patio
    • Exterior features: Stone, Stucco
    • Has spa: Yes
    Lot
    • Size: 4.5 Acres
    • Features: Cleared, Landscaped
    Details
    • Parcel number: 3737531200
    • Zoning: A-3
    • Zoning description: Residential Agricultural E
    • Other equipment: Irrigation System

    Construction

    Type & style
    • Home type: SingleFamily
    Materials
    • Foundation: Slab
    • Roof: Composition
    Condition
    • New Construction
    • Year built: 2017
    Details
    • Builder model: Beaumont

    Utilities & green energy

    • Electric: Underground
    • Sewer: Septic Tank
    • Water: Well
    • Utilities for property: Underground Electric

    Community & HOA

    Community
    • Security: Security System, Smoke Detector(s)
    HOA
    • Has HOA: Yes
    • Amenities included: Common Area Maint
    • HOA fee: $62 monthly
    Location
    • Region: Ocala

    Financial & listing details

    • Price per square foot: $349/sqft
    • Tax assessed value: $971,819
    • Annual tax amount: $12,966
    • Road surface type: Paved

    Price history

    DateEventPrice
    1/15/2020Sold$789,900$217/sqft
    Source: Public Record Report a problem
    11/14/2019Pending sale$789,900$217/sqft
    Source: KELLER WILLIAMS CORNERSTONE REAL ESTATE #554405 Report a problem
    4/13/2019Price change$789,900-1.1%$217/sqft
    Source: Keller Williams Cornerstone Realty #554405 Report a problem
    10/30/2018Price change$799,000-4.9%$220/sqft
    Source: Keller Williams Cornerstone Realty #543472 Report a problem
    9/19/2018Listed for sale$839,900$231/sqft
    Source: KELLER WILLIAMS CORNERSTONE REAL ESTATE #543472 Report a problem
    8/2/2018Listing removed$839,900$231/sqft
    Source: JOAN PLETCHER #522227 Report a problem
    5/17/2018Listed for sale$839,900+345.8%$231/sqft
    Source: JOAN PLETCHER #522227 Report a problem
    9/26/2016Sold$188,400$52/sqft
    Source: Public Record Report a problem

    Public tax history

    YearProperty taxesTax assessment
    2025$12,966 +2.9%$851,366 +2.9%
    2024$12,604 +2.3%$827,372 +3%
    2023$12,318 +2.5%$803,274 +3%
    2022$12,013 +12.8%$779,878 +23.4%
    2021$10,653 +11.8%$632,234 +13%
    2020$9,532 +2.4%$559,509 +3.6%
    2019$9,309 $540,117 +3.1%
    2018$9,309 +260.7%$523,880 +229.4%
    2017$2,580 $159,040
    2016-- --
    Find assessor info on the county website

    Neighborhood: 34480

    Nearby schools

    GreatSchools rating
    Schools provided by the listing agent
    • Elementary: Belleview-Santos Elem. School
    • Middle: Belleview Middle School
    • High: Belleview High School

    Source: The MLS. This data may not be complete. We recommend contacting the local school district to confirm school assignments for this home.

    Get a cash offer in 3 minutes
    Find out how much your home could sell for in as little as 3 minutes with a no-obligation cash offer.
    Estimated market value
    $1,267,900
    Get a cash offer in 3 minutes
    Find out how much your home could sell for in as little as 3 minutes with a no-obligation cash offer.
    Estimated market value
    $1,267,900