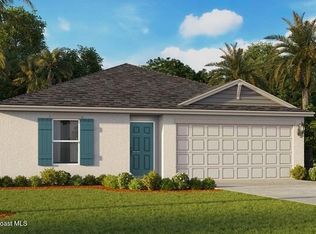
READY NOW! AVAILABLE NOW! Majestic Model! Newly built, block constructed home includes energy smart features throughout. Over 2100sf of living space, Four sizeable Bedrooms and two Full Baths. If you're looking for an Open Floor Plan, this is the home for you. Large Kitchen Island overlooking the spacious Great Room. This new home includes one full year of builder's transferable warranty coverage and a 10-year limited structural warranty.
New construction
Price cut: $2K (7/8)
$329,990
796 Scotten Ave SW, Palm Bay, FL 32908
4beds
2,134sqft
Single Family Residence
Built in 2026
10,018 Square Feet Lot
$329,800 Zestimate®
$155/sqft
$-- HOA
What's special
Four sizeable bedroomsOpen floor planEnergy smart features throughoutSpacious great roomLarge kitchen island
- 121 days |
- 72 |
- 6 |
Zillow last checked:
Listing updated:
Listed by:
Trish Lohela 321-610-5940,
Holiday Builders Gulf Coast
Source: Space Coast AOR,MLS#: 1072663
Facts & features
Interior
Bedrooms & bathrooms
- Bedrooms: 4
- Bathrooms: 2
- Full bathrooms: 2
Primary bedroom
- Description: Owners Suite
- Level: First
- Area: 197.12
- Dimensions: 14.00 x 14.08
Bedroom 2
- Level: First
- Area: 123.1
- Dimensions: 11.11 x 11.08
Bedroom 3
- Level: First
- Area: 144
- Dimensions: 12.00 x 12.00
Bedroom 4
- Level: First
- Area: 156.48
- Dimensions: 13.04 x 12.00
Dining room
- Level: First
- Area: 131.98
- Dimensions: 10.09 x 13.08
Family room
- Description: Great Room
- Level: First
- Area: 332.66
- Dimensions: 22.06 x 15.08
Other
- Description: Two Car Garage
- Level: First
- Area: 362.7
- Dimensions: 18.09 x 20.05
Heating
- Central, Electric
Cooling
- Central Air, Electric
Appliances
- Included: Dishwasher, Electric Range, Electric Water Heater, Ice Maker
- Laundry: Electric Dryer Hookup, Washer Hookup
Features
- Kitchen Island, Open Floorplan, Pantry, Primary Bathroom - Shower No Tub, Primary Downstairs, Split Bedrooms, Walk-In Closet(s)
- Flooring: Carpet, Vinyl
- Has fireplace: No
Interior area
- Total structure area: 2,572
- Total interior livable area: 2,134 sqft
Property
Parking
- Total spaces: 2
- Parking features: Attached
- Attached garage spaces: 2
Features
- Levels: One
- Stories: 1
- Has view: Yes
- View description: City
Lot
- Size: 10,018 Square Feet
- Features: Cleared
Details
- Additional parcels included: 2905932
- Parcel number: 293612Kh01682.00018.00
- Special conditions: Standard
Construction
Type & style
- Home type: SingleFamily
- Property subtype: Single Family Residence
Materials
- Block, Concrete, Stucco
- Roof: Shingle
Condition
- New construction: Yes
- Year built: 2026
Utilities & green energy
- Sewer: Septic Tank
- Water: Well
- Utilities for property: Cable Available, Electricity Connected, Water Available
Green energy
- Energy efficient items: Thermostat
- Water conservation: Water-Smart Landscaping
Community & HOA
Community
- Security: Smoke Detector(s)
- Subdivision: Port Malabar Unit 37
HOA
- Has HOA: No
Location
- Region: Palm Bay
Financial & listing details
- Price per square foot: $155/sqft
- Tax assessed value: $29,500
- Annual tax amount: $557
- Date on market: 7/8/2026
- Listing terms: Cash,Conventional,FHA,VA Loan
- Road surface type: Asphalt
Estimated market value
$329,800
$313,000 - $346,000
$2,399/mo
Price history
| Date | Event | Price |
|---|---|---|
| 7/8/2026 | Price change | $329,990-0.6%$155/sqft |
Source: Space Coast AOR #1072663 Report a problem | ||
| 5/29/2026 | Pending sale | $331,990$156/sqft |
Source: Space Coast AOR #1072663 Report a problem | ||
| 5/7/2026 | Price change | $331,990-5.1%$156/sqft |
Source: Holiday Builders Report a problem | ||
| 1/10/2026 | Listed for sale | $349,990-0.8%$164/sqft |
Source: Holiday Builders Report a problem | ||
| 6/4/2025 | Listing removed | $352,990$165/sqft |
Source: Holiday Builders Report a problem | ||
| 5/13/2025 | Listed for sale | $352,990+1738.5%$165/sqft |
Source: Holiday Builders Report a problem | ||
| 5/2/2023 | Sold | $19,200+7.3%$9/sqft |
Source: Public Record Report a problem | ||
| 6/29/2004 | Sold | $17,900+188.7%$8/sqft |
Source: Public Record Report a problem | ||
| 11/17/2003 | Sold | $6,200$3/sqft |
Source: Public Record Report a problem | ||
Public tax history
| Year | Property taxes | Tax assessment |
|---|---|---|
| 2025 | $558 +13.9% | $29,500 +15.7% |
| 2024 | $490 +99% | $25,500 +15.9% |
| 2023 | $246 +17.6% | $22,000 +15.8% |
| 2022 | $209 +35.1% | $19,000 +111.1% |
| 2021 | $155 +14.1% | $9,000 +28.6% |
| 2020 | $136 -23.4% | $7,000 +7.7% |
| 2019 | $177 | $6,500 +18.2% |
| 2018 | $177 +6.8% | $5,500 +340% |
| 2017 | $166 +0.3% | $1,250 -72.2% |
| 2016 | $166 +60.8% | $4,500 +7.1% |
| 2015 | $103 +6.4% | $4,200 +13.5% |
| 2014 | $97 | $3,700 +42.3% |
| 2013 | -- | $2,600 -25.7% |
| 2012 | $84 -6.7% | $3,500 -6.7% |
| 2011 | $90 -16.1% | $3,750 -25% |
| 2010 | $108 -23.7% | $5,000 -28.6% |
| 2009 | $141 -58.2% | $7,000 -61.1% |
| 2008 | $338 -14.9% | $18,000 -18.2% |
| 2007 | $397 +32.1% | $22,000 +46.7% |
| 2005 | $301 +95.2% | $15,000 +114.3% |
| 2004 | $154 +231.7% | $7,000 +250% |
| 2003 | $46 +13.8% | $2,000 +14.3% |
| 2002 | $41 -29.6% | $1,750 -30% |
| 2001 | $58 +2% | $2,500 |
| 2000 | $57 | $2,500 |
Find assessor info on the county website
Monthly payment
Est. payment
Payment breakdown
Explore the cost of this home by adjusting the details. Changes won't be saved.Climate risks
Neighborhood: 32908
Nearby schools
GreatSchools rating
- 5/10Jupiter Elementary SchoolGrades: PK-6Distance: 1.3 mi
- 3/10Southwest Middle SchoolGrades: 7-8Distance: 1.3 mi
- 4/10Heritage High SchoolGrades: 9-12Distance: 4.4 mi
Schools provided by the listing agent
- Elementary: Jupiter
- Middle: Southwest
- High: Heritage
Source: Space Coast AOR. This data may not be complete. We recommend contacting the local school district to confirm school assignments for this home.
- $318,9004 bd2 ba1.8k sqft790 Scotten Ave SW, Palm Bay, FL 32908Off Market
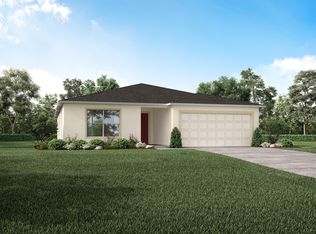
- $324,9904 bd2 ba1.8k sqft793 Gerhard Ave SW, Palm Bay, FL 32908Sold

- $210,6003 bd2 ba984 sqft291 Scodella St SW, Palm Bay, FL 32908Off Market
- $301,7003 bd2 ba1.9k sqft789 Gerhard Ave SW, Palm Bay, FL 32908Off Market
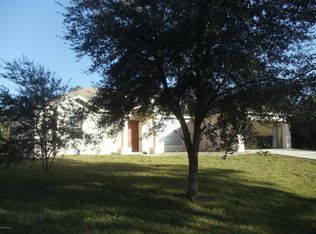
- $29,500-- bd-- ba-- sqft786 Scotten Ave SW, Palm Bay, FL 32908Off Market
- $29,50010,018 Square Feet795 Scotten Ave SW, Palm Bay, FL 32908Off Market
- $333,8004 bd2 ba1.8k sqft789 Scotten Ave SW, Palm Bay, FL 32908Off Market
- $316,0003 bd2 ba1.8k sqft785 Gerhard Ave SW, Palm Bay, FL 32908Off Market
A local agent can set up tours, give advice and negotiate with sellers.
Similar homes
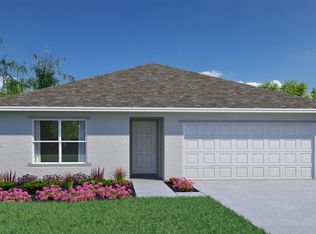
- from $321,9903 bd2 ba1.4k sqftPalmetto Plan, Richmond Cove, Palm Bay, FL 32908New Construction
 Holiday Builders
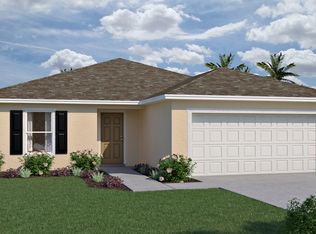
 - from $337,9904 bd2 ba1.8k sqftQueen Plan, Richmond Cove, Palm Bay, FL 32908New Construction
 Holiday Builders
 - $308,9904 bd2 ba1.4k sqft801 Gena Rd SW, Palm Bay, FL 32908New Construction
 MLS ID #1080048, Howard J. Darvin. Space Coast AOR
 - $335,9904 bd2 ba1.8k sqft882 Richmond Cir SW, Palm Bay, FL 32908New ConstructionHoliday Builders
- from $328,9903 bd2 ba1.8k sqftPrincess Plan, Richmond Cove, Palm Bay, FL 32908New ConstructionHoliday Builders
- $321,4104 bd2 ba1.4k sqft1900 Klebs Ave SW, Palm Bay, FL 32908New ConstructionMLS ID #1075762, Howard J. Darvin. Space Coast AOR
- $339,9904 bd2 ba1.8k sqft589 Hallcrest St SW, Palm Bay, FL 32908New ConstructionSpace Coast AOR
- from $337,9904 bd2 ba1.8k sqftSt. Augustine Plan, Palm Bay, Palm Bay, FL 32909New ConstructionChristopher Alan Homes
- from $324,9903 bd2 ba1.5k sqftPalm Plan, Palm Bay, Palm Bay, FL 32909New ConstructionChristopher Alan Homes
- from $326,9904 bd2 ba1.8k sqftSylvester Plan, Palm Bay, Palm Bay, FL 32907New ConstructionHoliday Builders
- from $362,9904 bd2 ba1.8k sqftRoyal Plan, Richmond Cove, Palm Bay, FL 32908New ConstructionHoliday Builders
- $335,9904 bd2 ba1.8k sqft592 Richmond Cir SW, Palm Bay, FL 32908New ConstructionHoliday Builders
- from $352,9904 bd2 ba2.1k sqftKing Plan, Richmond Cove, Palm Bay, FL 32908New ConstructionHoliday Builders
- $320,9903 bd2 ba1.5k sqft1106 Whitehurst Rd SW, Palm Bay, FL 32908New ConstructionSpace Coast AOR
- from $329,9904 bd2 ba1.8k sqftGasparilla Plan, Palm Bay, Palm Bay, FL 32909New ConstructionChristopher Alan Homes
- $350,9904 bd2 ba2.1k sqft622 Richmond Cir SW, Palm Bay, FL 32908New ConstructionHoliday Builders
- $338,9903 bd2 ba1.8k sqft671 Richmond Cir SW, Palm Bay, FL 32908New ConstructionHoliday Builders
- $324,9904 bd2 ba1.8k sqft972 Richmond Cir SW, Palm Bay, FL 32908New ConstructionHoliday Builders
- from $322,9903 bd2 ba1.7k sqftSilver Palm Plan, Richmond Cove, Palm Bay, FL 32908New ConstructionHoliday Builders
- $321,4104 bd2 ba1.4k sqft640 Krome St SW, Palm Bay, FL 32908New ConstructionDR Horton
