Skip main navigation
Off market
  • $599,800

    796 Seipel Dr, Denver, NC 28037

    5beds
    2,687sqft
    SingleFamily
    Built in 2007
    0.43 Acres Lot
    $599,800 Zestimate®
    $223/sqft
    $2,969 Estimated rent

    Home value

    $599,800

    $570,000 - $630,000

    $2,969/mo

    Zestimate® history
    Loading
    Loading...

    Owner options

    List your home for rent

    $2,969/mo

    Rent Zestimate®

    Find your next renter with Zillow Rental Manager. Plus, with online applications, you can quickly screen prospective tenants – for free.

    Learn more

    $2,969/mo

    Rent Zestimate®

    Refinance and save

    $3,529/mo

    Est. payment

    Refinancing to a lower rate could help reduce your monthly payments and save thousands over the life of the loan.

    See today's rates

    $3,529/mo

    Est. payment

    Explore your selling options

    Work with a Zillow partner agent

    Leverage their expertise and Zillow's premium Showcase listings to get your home seen by more buyers.

    Get started

    List with your own agent

    Get your home in front of millions of buyers by listing it on Zillow.

    Learn how to do it

    Sell it yourself

    Take full control of how buyers see your home on Zillow by listing For Sale by Owner (FSBO).

    List your home

    What's special

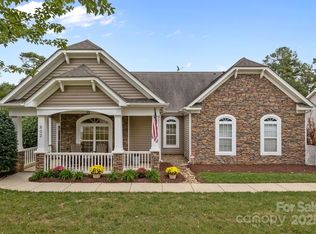
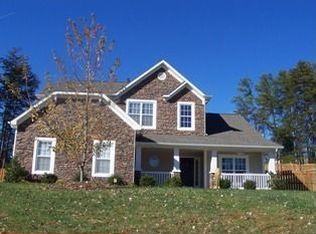
    Welcome to this beautiful 2-story home in the Salem Springs Community of Denver with rocking chair front porch. As you enter the lovely leaded glass front door, and step on the brand new floors, you will already be thinking about placing your furniture. This home has 5 bedrooms (one which can be used as a Bonus Room or in-law suite) and 3 1/2 baths. The fabulous kitchen has granite countertops, cherry cabinets with pullouts, stainless steel appliances, a breakfast bar and pantry. Brand new microwave oven, Insta-hot water. Family room with floor to ceiling stone, gas fireplace and built-ins. Enjoy a cup of coffee in the bright sunroom. Master on main with brand new carpet & tray ceiling. Master bath has tile shower, jetted tub, dual sinks, linen closet & walk-in master closet. Upstairs has 3 or 4 bedrooms and 2 full baths. Beautiful, large back yard with patio and grilling deck with natural gas port, 3 large planters for vegetable garden & storage shed. Washer & dryer are negotiable.

    This property is off market, which means it's not currently listed for sale or rent on Zillow. This may be different from what's available on other websites or public sources.
    Facts & features

    Interior

    Bedrooms & bathrooms
    • Bedrooms: 5
    • Bathrooms: 4
    • Full bathrooms: 3
    • 1/2 bathrooms: 1
    Heating
    • Heat pump, Gas
    Cooling
    • Central
    Appliances
    • Included: Dishwasher, Garbage disposal
    Features
    • Flooring: Tile, Hardwood, Laminate
    • Has fireplace: Yes
    Interior area
    • Total interior livable area: 2,687 sqft

    Property

    Parking
    • Total spaces: 3
    • Parking features: Garage - Attached
    Lot
    • Size: 0.42 Acres
    Details
    • Parcel number: 83805

    Construction

    Type & style
    • Home type: SingleFamily
    Materials
    • Roof: Other
    Condition
    • Year built: 2007

    Community & neighborhood

    Location
    • Region: Denver

    HOA & financial

    HOA
    • Has HOA: Yes
    • HOA fee: $75 monthly

    Other

    Other facts
    • central_air_desc: Central A/C
    • roof_types: Unknown
    • architectural_style: Other
    • has_ceiling_fan_fl: Y
    • has_security_system_fl: Y
    • parking: Driveway
    • grade_school: Catawba
    • original_listhub_key: 3yd-CMLSNC-3390224

    Price history

    DateEventPrice
    6/10/2021Sold$425,000+32.8%$158/sqft
    Source: Canopy MLS as distributed by MLS GRID #3727572 Report a problem
    7/9/2018Sold$320,000-2.4%$119/sqft
    Source: Public Record Report a problem
    6/5/2018Pending sale$327,900$122/sqft
    Source: Keller Williams Realty #3390224 Report a problem
    5/31/2018Listed for sale$327,900-6%$122/sqft
    Source: Keller Williams Realty #3390224 Report a problem
    4/27/2014Listing removed$1,795$1/sqft
    Source: iHOUSEWeb Solutions, Inc #2199551 Report a problem
    1/4/2014Listed for rent$1,795$1/sqft
    Source: RE/MAX Gold #2199551 Report a problem
    3/5/2013Listing removed$1,795$1/sqft
    Source: Wess Cason Realty #2116259 Report a problem
    2/15/2013Price change$1,795-3%$1/sqft
    Source: Wess Cason Realty #2116259 Report a problem
    11/3/2012Listed for rent$1,850$1/sqft
    Source: Wess Cason Realty #2116259 Report a problem
    5/6/2008Sold$349,000+741%$130/sqft
    Source: Public Record Report a problem
    10/15/2007Sold$41,500$15/sqft
    Source: Public Record Report a problem

    Public tax history

    YearProperty taxesTax assessment
    2025$3,451 +1%$548,151
    2024$3,417 $548,151
    2023$3,417 +34.5%$548,151 +67%
    2022$2,541 -0.6%$328,218
    2021$2,557 +7.1%$328,218
    2020$2,387 +2%$328,218
    2019$2,341 +18.3%$328,218 +19.8%
    2018$1,978 $273,945
    2017$1,978 +0.4%$273,945
    2016$1,970 -2.5%$273,945
    2015$2,021 +3.4%--
    2014$1,954 $272,888
    2013-- --
    2012-- --
    2011-- --
    2010-- --
    2009-- --

    Find assessor info on the county website

    Neighborhood: 28037

    Nearby schools

    GreatSchools rating
    Schools provided by the listing agent
    • Elementary: Catawba
    • Middle: East Lincoln
    • High: East Lincoln

    Source: The MLS. This data may not be complete. We recommend contacting the local school district to confirm school assignments for this home.

    Get a cash offer in 3 minutes
    Find out how much your home could sell for in as little as 3 minutes with a no-obligation cash offer.
    Estimated market value
    $599,800
    Get a cash offer in 3 minutes
    Find out how much your home could sell for in as little as 3 minutes with a no-obligation cash offer.
    Estimated market value
    $599,800