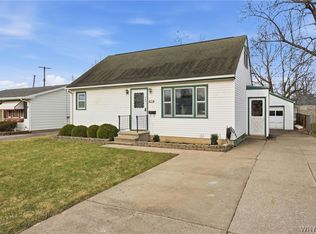
Welcome home to this bright and airy, move-in ready, meticulously maintained 3-bedroom ranch, where natural light pours into every room, creating a warm and welcoming atmosphere! Nestled on a fantastic neighborhood street within the Lancaster School District, this home offers great curb appeal from the moment you arrive! Step inside to find hardwood floors throughout (some under carpet), a freshly painted interior, and an inviting living space for a fresh and uplifting feel! The spacious living room with an abundance of natural light from the bow windows is perfect for relaxing or entertaining, while the the newer eat-in kitchen ('22) shines with included stainless steel appliances, plenty of cupboards and modern finishes. The spacious primary bedroom features bay windows & two large closets for ample storage, and the two additional bedrooms are generously sized, offering comfort and flexibility. No areas where left untouched including the updated bathroom ('21/'24) as well as new flooring that adds to the home’s fresh appeal. Storage abounds throughout the home, and the finished basement offers endless possibilities for hobbies, relaxation or entertaining—featuring a dry bar, lounge area, workshop and laundry room along with additional storage space. Step outside to view all the beautiful landscaping, an expansive partially fenced yard, a detached garage, and a lovely back patio—the perfect setting for outdoor gatherings, gardening, or simply enjoying the fresh air! Major updates give peace of mind, including: Pella windows (some offer tilt flexibility for cleaning and some include built-in blinds for added convenience), Rheem Furnace ('19) & Central AC ('20), HWT ('17), Roof ('15), Driveway ('18) and updated electrical! Located near so many amenities, including shopping, dining, parks, and schools, this home is waiting to be loved as much as the previous owners did. Don’t miss this incredible opportunity for this well-cared-for gem! Open House Sat 3/22 from 1p-3pm and offers, if any, will be due Monday 3/24 at 12pm.
Closed
$273,250
796 Sherwood Ct, Depew, NY 14043
3beds
1,042sqft
Single Family Residence
Built in 1954
7,405 Square Feet Lot
$284,600 Zestimate®
$262/sqft
$1,912 Estimated rent
Home value
$284,600
$262,000 - $307,000
$1,912/mo
Zestimate® history
Owner options
List your home for rent
$1,912/mo
Rent Zestimate®
Find your next renter with Zillow Rental Manager. Plus, with online applications, you can quickly screen prospective tenants – for free.
$1,912/mo
Rent Zestimate®
Refinance and save
$1,891/mo
Est. payment
Refinancing to a lower rate could help reduce your monthly payments and save thousands over the life of the loan.
$1,891/mo
Est. payment
Explore your selling options
Work with a Zillow partner agent
Leverage their expertise and Zillow's premium Showcase listings to get your home seen by more buyers.
Get startedList with your own agent
Get your home in front of millions of buyers by listing it on Zillow.
Learn how to do itSell it yourself
Take full control of how buyers see your home on Zillow by listing For Sale by Owner (FSBO).
List your homeWhat's special
Abundance of natural lightFinished basementDetached garageSpacious primary bedroomLovely back patioInviting living spaceBright and airy
Zillow last checked:
Listing updated:
Listed by:
Marcia Keller 716-440-8831,
HUNT Real Estate Corporation
Bought with:
Matthew Foss, 10301217200
Trank Real Estate
Source: NYSAMLSs,MLS#: B1592466 Originating MLS: Buffalo
Originating MLS: BuffaloFacts & features
Interior
Bedrooms & bathrooms
- Bedrooms: 3
- Bathrooms: 1
- Full bathrooms: 1
- Main level bathrooms: 1
- Main level bedrooms: 3
Bedroom 1
- Level: First
- Dimensions: 17.00 x 12.00
Bedroom 1
- Level: First
- Dimensions: 17.00 x 12.00
Bedroom 2
- Level: First
- Dimensions: 12.00 x 11.00
Bedroom 2
- Level: First
- Dimensions: 12.00 x 11.00
Bedroom 3
- Level: First
- Dimensions: 14.00 x 9.00
Bedroom 3
- Level: First
- Dimensions: 14.00 x 9.00
Other
- Level: Basement
- Dimensions: 28.00 x 23.00
Other
- Level: Basement
- Dimensions: 28.00 x 23.00
Kitchen
- Level: First
- Dimensions: 13.00 x 11.00
Kitchen
- Level: First
- Dimensions: 13.00 x 11.00
Living room
- Level: First
- Dimensions: 21.00 x 12.00
Living room
- Level: First
- Dimensions: 21.00 x 12.00
Heating
- Gas, Forced Air
Cooling
- Central Air
Appliances
- Included: Gas Oven, Gas Range, Gas Water Heater, Refrigerator
- Laundry: In Basement
Features
- Ceiling Fan(s), Entrance Foyer, Eat-in Kitchen, Separate/Formal Living Room, Country Kitchen, Storage, Bar, Natural Woodwork, Window Treatments, Bedroom on Main Level, Main Level Primary, Workshop
- Flooring: Carpet, Hardwood, Luxury Vinyl, Varies, Vinyl
- Windows: Drapes
- Basement: Full,Partially Finished
- Has fireplace: No
Interior area
- Total structure area: 1,042
- Total interior livable area: 1,042 sqft
Property
Parking
- Total spaces: 1
- Parking features: Detached, Garage, Driveway
- Garage spaces: 1
Features
- Levels: One
- Stories: 1
- Patio & porch: Open, Patio, Porch
- Exterior features: Blacktop Driveway, Fence, Patio
- Fencing: Partial
Lot
- Size: 7,405 Square Feet
- Dimensions: 60 x 120
- Features: Rectangular, Rectangular Lot, Residential Lot
Details
- Parcel number: 1430031030800015038000
- Special conditions: Standard
Construction
Type & style
- Home type: SingleFamily
- Architectural style: Ranch
- Property subtype: Single Family Residence
Materials
- Attic/Crawl Hatchway(s) Insulated, Brick, Vinyl Siding
- Foundation: Poured
- Roof: Asphalt,Architectural,Shingle
Condition
- Resale
- Year built: 1954
Utilities & green energy
- Electric: Circuit Breakers
- Sewer: Connected
- Water: Connected, Public
- Utilities for property: Cable Available, Electricity Connected, High Speed Internet Available, Sewer Connected, Water Connected
Green energy
- Energy efficient items: Appliances, Windows
Community & HOA
Location
- Region: Depew
Financial & listing details
- Price per square foot: $262/sqft
- Tax assessed value: $151,000
- Annual tax amount: $5,282
- Date on market: 3/17/2025
- Cumulative days on market: 8 days
- Listing terms: Cash,Conventional,FHA,VA Loan
Price history
| Date | Event | Price |
|---|---|---|
| 5/14/2025 | Sold | $273,250+10.2%$262/sqft |
Source:  NYSAMLSs #B1592466 Report a problem NYSAMLSs #B1592466 Report a problem | ||
| 3/26/2025 | Pending sale | $248,000$238/sqft |
Source: NYSAMLSs #B1592466 Report a problem | ||
| 3/17/2025 | Listed for sale | $248,000$238/sqft |
Source: NYSAMLSs #B1592466 Report a problem | ||
Public tax history
| Year | Property taxes | Tax assessment |
|---|---|---|
| 2025 | -- | $151,000 |
| 2024 | -- | $151,000 |
| 2023 | -- | $151,000 |
| 2022 | -- | $151,000 +15.3% |
| 2021 | -- | $131,000 +37.9% |
| 2020 | -- | $95,000 |
| 2019 | -- | $95,000 |
| 2018 | -- | $95,000 |
| 2017 | $2,022 +37% | $95,000 |
| 2016 | $1,476 | $95,000 |
| 2015 | -- | $95,000 |
| 2014 | -- | $95,000 +61.3% |
| 2013 | -- | $58,900 |
| 2012 | -- | $58,900 +6.7% |
| 2011 | -- | $55,200 |
| 2010 | -- | $55,200 |
| 2009 | -- | $55,200 -2.3% |
| 2008 | -- | $56,500 |
| 2007 | -- | $56,500 -2.9% |
| 2006 | -- | $58,200 +14.8% |
| 2005 | -- | $50,700 |
| 2004 | -- | $50,700 |
| 2003 | -- | $50,700 |
| 2002 | -- | $50,700 +14.7% |
| 2001 | -- | $44,200 |
| 2000 | -- | $44,200 |
Find assessor info on the county website
Neighborhood: 14043
Nearby homes
- $261,8003 bd1 ba1k sqft800 Sherwood Ct, Depew, NY 14043Off Market
- $240,9002 bd1 ba936 sqft788 Sherwood Ct, Depew, NY 14043Off Market

- $285,0003 bd1 ba1.1k sqft77 King Ave, Depew, NY 14043Sold
- $220,3003 bd1 ba884 sqft71 King Ave, Depew, NY 14043Off Market
- $232,5002 bd1 ba936 sqft782 Sherwood Ct, Depew, NY 14043Off Market
- $207,0002 bd1 ba875 sqft806 Sherwood Ct, Depew, NY 14043Sold
- $219,8003 bd1 ba884 sqft83 King Ave, Depew, NY 14043Off Market
- $221,4003 bd1 ba912 sqft65 King Ave, Depew, NY 14043Off Market
Nearby schools
GreatSchools rating
- 8/10John A Sciole Elementary SchoolGrades: K-3Distance: 0.7 mi
- 4/10Lancaster Middle SchoolGrades: 7-8Distance: 2.6 mi
- 10/10Lancaster High SchoolGrades: 9-12Distance: 2.4 mi
Schools provided by the listing agent
- Middle: Lancaster Middle
- High: Lancaster High
- District: Lancaster
Source: NYSAMLSs. This data may not be complete. We recommend contacting the local school district to confirm school assignments for this home.
Sell for more on Zillow
Get a Zillow Showcase℠ listing at no additional cost and you could sell for .
$284,600
2% more
+$5,692
With Zillow Showcase(estimated)
$290,292
- New York
- Erie County
- Depew
- 14043
- 796 Sherwood Ct
Nearby cities
Nearby zip codes
Other Depew Topics
