Skip main navigation
Closed
  • Price Unknown

    796 Sunny Slope Drive, Crane, MO 65633

    3beds
    2,473sqft
    Single Family Residence
    Built in 2007
    22.9 Acres Lot
    $640,700 Zestimate®
    $--/sqft
    $2,639 Estimated rent

    Home value

    $640,700

    $513,000 - $801,000

    $2,639/mo

    Zestimate® history
    Loading
    Loading...

    Owner options

    List your home for rent

    $2,639/mo

    Rent Zestimate®

    Find your next renter with Zillow Rental Manager. Plus, with online applications, you can quickly screen prospective tenants – for free.

    Learn more

    $2,639/mo

    Rent Zestimate®

    Refinance and save

    Refinancing to a lower rate could help reduce your monthly payments and save thousands over the life of the loan.

    See today's rates

    Explore your selling options

    Work with a Zillow partner agent

    Leverage their expertise and Zillow's premium Showcase listings to get your home seen by more buyers.

    Get started

    List with your own agent

    Get your home in front of millions of buyers by listing it on Zillow.

    Learn how to do it

    Sell it yourself

    Take full control of how buyers see your home on Zillow by listing For Sale by Owner (FSBO).

    List your home

    What's special

    Granite countertopsHeated bathroom floorsOak hardwood throughoutHuge oak double-pane windowsAll oak trimTankless on-demand water heaterSolid oak doors
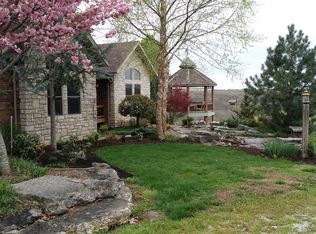
    Spoiler alert: Dream life found! So many extras in this gorgeous Amish-built home on almost 23 acres with PANORAMIC views. Glorious 12' ceilings and oak hardwood throughout; all oak trim, solid oak doors, and huge oak double-pane windows; skylights that automatically close when it starts raining; massive wrap-around deck made with hand-milled cedar; heated bathroom floors; basement man-cave / theater room with hand-milled wood walls, projector, dimming movie lights, and built-in speakers; custom kitchen cabinets; granite countertops; copper farmhouse sink and copper bathroom sinks; upscale appliances including large cooktop/oven, trash compactor, double-drawer dishwasher, microwave drawer, and new Samsung refrigerator; huge walk-in shower and separate jetted tub plus heated bidet in master bath; tankless on-demand water heater so you never run out; wood-burning fireplace with fan that supplements heat for the house; solid-wood built-ins in all bedroom closets... PLUS a 30x40 barn/shop set inside its own fenced area with interior workshop wired with 220; kids' play house; raised beds already fenced in so the deer won't get your veggies; built-in hot tub off the master; 10x16 heated greenhouse off the kitchen; lawn sprinklers front and back; landscaped water feature with waterfall and pond; RV electric hookup and septic dump available (just ask!)... AND the entire perimeter is fenced with 5-strand barbed wire, there are trails and a campground and TWO ponds in the woods, and a private driveway (part asphalt) was just completed! Relish the peace and quiet of rural living, enjoying sunsets from the deck and freedom for the kids to play and roam. No restrictions; bring your chickens and horses and enjoy your own slice of paradise, while still only 5 mins to Galena, 10 mins to the grocery store in Crane -- and less than 25 minutes to put your boat in at Cape Fair Marina!

    Zillow last checked:

    Listing updated:

    Listed by:

    Ann Karako 417-569-5032,

    Keller Williams Tri-Lakes

    Bought with:

    Ann Karako, 2023049670

    Keller Williams Tri-Lakes

    Source: SOMOMLS as distributed by MLS GRID,MLS#: 60292871MLS Logo

    Facts & features

    Interior

    Bedrooms & bathrooms
    • Bedrooms: 3
    • Bathrooms: 2
    • Full bathrooms: 2
    Heating
    • Central, Radiant Floor, Fireplace(s), Propane, Wood
    Cooling
    • Attic Fan, Ceiling Fan(s), Central Air
    Appliances
    • Included: Electric Cooktop, Propane Water Heater, Free-Standing Electric Oven, Dryer, Washer, Exhaust Fan, Microwave, Water Softener Owned, Tankless Water Heater, Trash Compactor, Refrigerator, Disposal, Dishwasher
    • Laundry: Main Level, W/D Hookup
    Features
    • Internet - Cellular/Wireless, High Ceilings, Granite Counters, Tray Ceiling(s), Walk-In Closet(s), Walk-in Shower
    • Flooring: Hardwood, Tile
    • Windows: Skylight(s), Tilt-In Windows, Double Pane Windows, Blinds, Drapes
    • Basement: Partially Finished,Storage Space,Interior Entry,Partial
    • Attic: Partially Floored,Pull Down Stairs
    • Has fireplace: Yes
    • Fireplace features: Living Room, Blower Fan, Brick, Wood Burning, Glass Doors
    Interior area
    • Total structure area: 2,714
    • Total interior livable area: 2,473 sqft
    • Finished area above ground: 2,363
    • Finished area below ground: 110

    Property

    Parking
    • Total spaces: 4
    • Parking features: Additional Parking, Private, Paved, Gravel, Garage Faces Side, Garage Door Opener, Driveway, Circular Driveway
    • Attached garage spaces: 4
    • Has uncovered spaces: Yes
    Features
    • Levels: One
    • Stories: 1
    • Patio & porch: Covered, Front Porch, Wrap Around, Deck
    • Exterior features: Rain Gutters, Garden, Playscape, Water Garden
    • Has spa: Yes
    • Spa features: Hot Tub, Bath
    • Fencing: Privacy,Barbed Wire,Wire,Full,Wood
    • Has view: Yes
    • View description: Panoramic, Valley
    • Waterfront features: Pond
    Lot
    • Size: 22.90 Acres
    • Features: Sprinklers In Front, Sprinklers In Rear, Dead End Street, Wooded/Cleared Combo, Horses Allowed, Rolling Slope, Pasture, Mature Trees, Hilly, Acreage, Landscaped
    Details
    • Additional structures: Gazebo, Greenhouse
    • Parcel number: 054.020000000009.002
    • Other equipment: TV Antenna, Media Projector System
    • Horses can be raised: Yes

    Construction

    Type & style
    • Home type: SingleFamily
    • Property subtype: Single Family Residence
    Materials
    • Brick, Stone
    • Foundation: Poured Concrete, Crawl Space, Vapor Barrier
    • Roof: Asphalt
    Condition
    • Year built: 2007

    Utilities & green energy

    • Sewer: Septic Tank
    • Water: Private

    Community & neighborhood

    Security
    • Security features: Smoke Detector(s)
    Location
    • Region: Crane
    • Subdivision: N/A

    Other

    Other facts
    • Listing terms: Cash,VA Loan,USDA/RD,FHA,Conventional
    • Road surface type: Gravel, Asphalt

    Price history

    DateEventPrice
    3/12/2026Sold--
    Source: SOMOMLS as distributed by MLS GRID #60292871 Report a problem
    2/8/2026Pending sale$675,000$273/sqft
    Source: SOMOMLS as distributed by MLS GRID #60292871 Report a problem
    6/5/2025Price change$675,000-2.9%$273/sqft
    Source: SOMOMLS as distributed by MLS GRID #60292871 Report a problem
    4/25/2025Listed for sale$695,000$281/sqft
    Source: SOMOMLS as distributed by MLS GRID #60292871 Report a problem
    6/27/2017Sold--
    Source: Agent Provided Report a problem

    Public tax history

    Tax history is unavailable.

    Neighborhood: 65633

    Nearby schools

    GreatSchools rating
    Schools provided by the listing agent
    • Elementary: Galena
    • Middle: Galena
    • High: Galena

    Source: SOMOMLS as distributed by MLS GRID. This data may not be complete. We recommend contacting the local school district to confirm school assignments for this home.