Introducing The Wilmington at The Reserve at Hammock Oaks – Space, Style & Smart Design Just 1 Mile from The Villages! Welcome to The Reserve at Hammock Oaks—the only new home community offering oversized homesites, included 3-car garages, and a prime location just 1 mile from The Villages. Enjoy access to two amenity centers featuring 2 pools, 2 dog parks, 4 pickleball courts, 2 playgrounds, and a scenic nature trail, all designed to support a vibrant lifestyle. The Wilmington plan blends thoughtful design with comfortable living. A stone-accent exterior, paver driveway and entryway, and an 8’ half-lite front door lead you into a welcoming foyer entrance, where 9'8" ceilings, crown molding, and abundant natural light immediately set the tone for the spacious layout that follows. The heart of the home is an expansive great room that connects to a well-appointed kitchen, complete with a large island, granite countertops, and a layout that promotes both function and flow. The adjacent dining area opens to a rear patio, expanding your living space outdoors. An oversized flex room adds versatility—easily suited for a formal space, home office, or playroom. The split-bedroom layout places the primary suite in its own private wing, featuring a tray ceiling, walk-in closet, and an en-suite bath with dual vanities and a fully tiled walk-in shower. Two secondary bedrooms are situated on the opposite side of the home, sharing a full bath and offering a comfortable, private space for family or guests. The oversized 3-car garage provides ample storage and room for additional needs. Ceramic tile flooring extends through the main living areas, while carpet in the bedrooms adds warmth and comfort. Additional highlights include architectural shingles, landscaping with irrigation, and a full builder warranty for long-term peace of mind. This smart home is equipped with a Ring Video Doorbell, Smart Thermostat, Keyless Entry Smart Door Lock, and Deako switches, offering both convenience and enhanced security. With its balanced layout, quality features, and unbeatable location, The Wilmington is designed for the way you live—everyday comfort with timeless appeal.
Sold for $392,990
$392,990
796 SUNSHOWER DRIVE, LADY LAKE, FL 32159
3beds
2,044sqft
Single Family Residence
Built in 2025
7,200 Square Feet Lot
$392,100 Zestimate®
$192/sqft
$2,614 Estimated rent
Home value
$392,100
$365,000 - $423,000
$2,614/mo
Zestimate® history
Owner options
List your home for rent
$2,614/mo
Rent Zestimate®
Find your next renter with Zillow Rental Manager. Plus, with online applications, you can quickly screen prospective tenants – for free.
$2,614/mo
Rent Zestimate®
Refinance and save
$2,807/mo
Est. payment
Refinancing to a lower rate could help reduce your monthly payments and save thousands over the life of the loan.
$2,807/mo
Est. payment
Explore your selling options
Work with a Zillow partner agent
Leverage their expertise and Zillow's premium Showcase listings to get your home seen by more buyers.
Get startedList with your own agent
Get your home in front of millions of buyers by listing it on Zillow.
Learn how to do itSell it yourself
Take full control of how buyers see your home on Zillow by listing For Sale by Owner (FSBO).
List your homeWhat's special
Large islandSplit-bedroom layoutGranite countertopsAbundant natural lightOversized flex roomRear patioArchitectural shingles
Zillow last checked:
Listing updated:
Listed by:
Charles Pennant 407-305-4317,
NEW HOME STAR FLORIDA LLC 407-803-4083
Bought with:
Craig Williams, 3069305
MORRIS REALTY AND INVESTMENTS
Source: Stellar MLS,MLS#: O6327878 Originating MLS: Orlando Regional
Originating MLS: Orlando Regional
Facts & features
Interior
Bedrooms & bathrooms
- Bedrooms: 3
- Bathrooms: 2
- Full bathrooms: 2
Rooms
- Room types: Den/Library/Office
Primary bedroom
- Features: Dual Sinks, En Suite Bathroom, Other, Shower No Tub, Stone Counters, Water Closet/Priv Toilet, Window/Skylight in Bath, Walk-In Closet(s)
- Level: First
- Area: 211.9 Square Feet
- Dimensions: 13x16.3
Bedroom 2
- Features: Built-in Closet
- Level: First
- Area: 101.1 Square Feet
- Dimensions: 10.1x10.01
Bedroom 3
- Features: Built-in Closet
- Level: First
- Area: 101.1 Square Feet
- Dimensions: 10.1x10.01
Den
- Level: First
- Area: 246.56 Square Feet
- Dimensions: 13.4x18.4
Dining room
- Level: First
- Area: 126.99 Square Feet
- Dimensions: 9x14.11
Great room
- Level: First
- Area: 249.28 Square Feet
- Dimensions: 15.2x16.4
Kitchen
- Features: Breakfast Bar, Kitchen Island, Other, Pantry, Stone Counters
- Level: First
Laundry
- Level: First
Workshop
- Level: First
- Area: 117.72 Square Feet
- Dimensions: 10.9x10.8
Heating
- Central, Electric
Cooling
- Central Air
Appliances
- Included: Dishwasher, Disposal, Electric Water Heater, Microwave, Range
- Laundry: Laundry Room
Features
- Crown Molding, High Ceilings, Open Floorplan, Primary Bedroom Main Floor, Smart Home, Stone Counters, Thermostat, Walk-In Closet(s)
- Flooring: Carpet, Ceramic Tile
- Doors: Sliding Doors
- Windows: ENERGY STAR Qualified Windows, Insulated Windows, Low Emissivity Windows
- Has fireplace: No
Interior area
- Total structure area: 2,697
- Total interior livable area: 2,044 sqft
Property
Parking
- Total spaces: 3
- Parking features: Driveway, Garage Door Opener
- Attached garage spaces: 3
- Has uncovered spaces: Yes
Features
- Levels: One
- Stories: 1
- Patio & porch: Patio, Porch
- Exterior features: Irrigation System
Lot
- Size: 7,200 Square Feet
- Features: Level, Oversized Lot
Details
- Parcel number: 301824001000002400
- Special conditions: None
Construction
Type & style
- Home type: SingleFamily
- Architectural style: Florida
- Property subtype: Single Family Residence
Materials
- Block, Stone, Stucco
- Foundation: Slab
- Roof: Other,Shingle
Condition
- Completed
- New construction: Yes
- Year built: 2025
Details
- Builder model: Wilmington
- Builder name: Maronda Homes
Utilities & green energy
- Sewer: Public Sewer
- Water: Public
- Utilities for property: Cable Available, Fiber Optics
Community & HOA
Community
- Security: Smoke Detector(s)
- Pet fee: $0 monthly
- Subdivision: RESERVES AT HAMMOCK OAKS
HOA
- Has HOA: Yes
- Amenities included: Pickleball Court(s), Playground, Pool, Trail(s)
- HOA fee: $135 monthly
- HOA name: Care of Maronda Homes
- HOA phone: 407-305-4317
Location
- Region: Lady Lake
Financial & listing details
- Price per square foot: $192/sqft
- Annual tax amount: $1,000
- Date on market: 8/2/2025
- Cumulative days on market: 109 days
- Listing terms: Cash,Conventional,FHA,VA Loan
- Ownership: Fee Simple
- Total actual rent: 0
- Road surface type: Paved
Price history
| Date | Event | Price |
|---|---|---|
| 12/19/2025 | Sold | $392,990$192/sqft |
Source:  Stellar MLS #O6327878 Report a problem Stellar MLS #O6327878 Report a problem | ||
| 11/21/2025 | Pending sale | $392,990$192/sqft |
Source: Stellar MLS #O6327878 Report a problem | ||
| 10/28/2025 | Price change | $392,990-0.5%$192/sqft |
Source: Stellar MLS #O6327878 Report a problem | ||
| 10/24/2025 | Price change | $394,990-5.3%$193/sqft |
Source:  Maronda Homes Report a problem Maronda Homes Report a problem | ||
| 9/14/2025 | Price change | $416,990-1.2%$204/sqft |
Source: Maronda Homes Report a problem | ||
| 8/13/2025 | Price change | $421,990-2.3%$206/sqft |
Source: Maronda Homes Report a problem | ||
| 8/6/2025 | Price change | $431,990+3.3%$211/sqft |
Source: Maronda Homes Report a problem | ||
| 8/3/2025 | Listed for sale | $417,990$204/sqft |
Source: Stellar MLS #O6327878 Report a problem | ||
Public tax history
Tax history is unavailable.
Neighborhood: 32159
Nearby homes
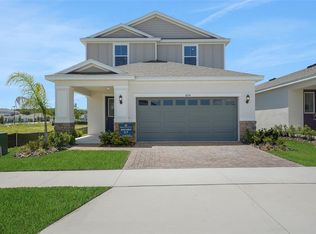
- $312,9904 bd3 ba2.4k sqft874 Sunshower Dr, Lady Lake, FL 32159New Construction
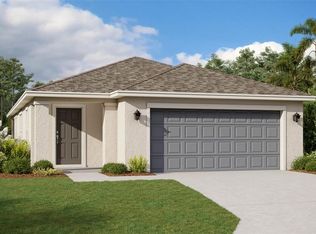
- $259,9904 bd2 ba1.3k sqft870 Sunshower Dr, Lady Lake, FL 32159Sold
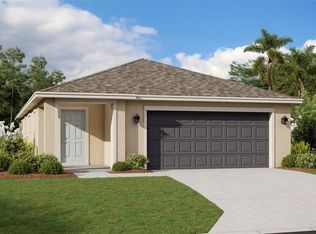
- $284,9904 bd2 ba1.6k sqft866 Sunshower Dr, Lady Lake, FL 32159Sold
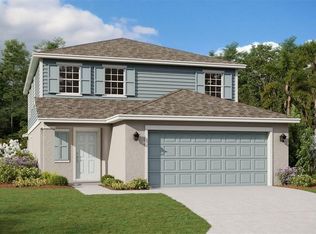
- $312,9904 bd3 ba2.4k sqft862 Sunshower Dr, Lady Lake, FL 32159Sold
- $299,9903 bd3 ba2.2k sqft858 Sunshower Dr, Lady Lake, FL 32159Sold
- $319,3044 bd2 ba1.8k sqft783 Sunshower Dr, Lady Lake, FL 32159New Construction
- from $349,9903 bd2 ba1.9k sqftDrexel Plan, The Reserve At Hammock Oaks, Lady Lake, FL 32159New Construction
- from $372,9904 bd3 ba2.4k sqftHarmony Plan, The Reserve At Hammock Oaks, Lady Lake, FL 32159New Construction
Nearby schools
GreatSchools rating
- 7/10The Villages Elementary Of Lady Lake SchoolGrades: PK-5Distance: 2.1 mi
- 3/10Carver Middle SchoolGrades: 6-8Distance: 5.7 mi
- 2/10Leesburg High SchoolGrades: 9-12Distance: 7.1 mi
Schools provided by the listing agent
- Elementary: Villages Elem of Lady Lake
- Middle: Carver Middle
- High: Leesburg High
Source: Stellar MLS. This data may not be complete. We recommend contacting the local school district to confirm school assignments for this home.
Get a cash offer in 3 minutes
Find out how much your home could sell for in as little as 3 minutes with a no-obligation cash offer.
Estimated market value
$392,100
Get a cash offer in 3 minutes
Find out how much your home could sell for in as little as 3 minutes with a no-obligation cash offer.
Estimated market value
$392,100
- Florida
- Lake County
- Lady Lake
- 32159
- 796 SUNSHOWER DRIVE
Nearby cities
Nearby zip codes
Other Lady Lake Topics
