Skip main navigation
Sold for $390,000
Street View
  • $390,000

    796 Talley Ln, Cantonment, FL 32533

    4beds
    3,400sqft
    Single Family Residence
    Built in 2000
    10.05 Acres Lot
    $607,300 Zestimate®
    $115/sqft
    $2,660 Estimated rent

    Home value

    $607,300

    $516,000 - $698,000

    $2,660/mo

    Zestimate® history
    Loading
    Loading...

    Owner options

    List your home for rent

    $2,660/mo

    Rent Zestimate®

    Find your next renter with Zillow Rental Manager. Plus, with online applications, you can quickly screen prospective tenants – for free.

    Learn more

    $2,660/mo

    Rent Zestimate®

    Refinance and save

    $2,983/mo

    Est. payment

    Refinancing to a lower rate could help reduce your monthly payments and save thousands over the life of the loan.

    See today's rates

    $2,983/mo

    Est. payment

    Explore your selling options

    Work with a Zillow partner agent

    Leverage their expertise and Zillow's premium Showcase listings to get your home seen by more buyers.

    Get started

    List with your own agent

    Get your home in front of millions of buyers by listing it on Zillow.

    Learn how to do it

    Sell it yourself

    Take full control of how buyers see your home on Zillow by listing For Sale by Owner (FSBO).

    List your home

    What's special

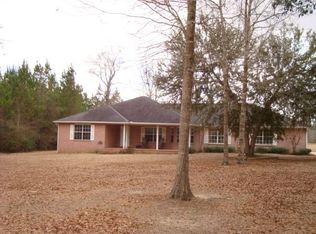
    This home IS NOT move-in-ready! After many years of being vacant, the home is in need of extensive renovations. You must pay CASH, or you must submit a pre-approval for a RENOVATION LOAN. The asking price reflects a value that allows for the necessary repairs and improvements. Discover the potential of this expansive 10-acre estate, a hidden gem awaiting your personal touch. Nestled on a private road, this property promises the ultimate private oasis. The home, though in disrepair, boasts 4 spacious bedrooms, 2.5 baths, an office, a bonus room, and a sunroom that bathes in natural light. The large front porch offers a tranquil spot to admire the picturesque front yard, perfect for morning coffee or evening relaxation. An attached 4-car garage provides ample space for vehicles and storage, while the 1200 sq. ft detached garage/workshop is ideal for hobbies, projects, or additional storage. Embrace the opportunity to transform this diamond in the rough into your dream retreat, surrounded by nature’s beauty and endless possibilities. This estate is a canvas for your vision, offering space, privacy, and a foundation for creating a truly remarkable residence. Don’t miss the chance to make this sanctuary your own!

    Zillow last checked:

    Listing updated:

    Listed by:

    Preston Murphy 850-380-0571,

    KELLER WILLIAMS REALTY GULF COAST

    Bought with:

    Preston Murphy

    KELLER WILLIAMS REALTY GULF COAST

    Source: PAR,MLS#: 646442MLS Logo

    Facts & features

    Interior

    Bedrooms & bathrooms
    • Bedrooms: 4
    • Bathrooms: 3
    • Full bathrooms: 2
    • 1/2 bathrooms: 1
    Primary bedroom
    • Level: First
    • Area: 224.75
    • Dimensions: 15.5 x 14.5
    Bedroom
    • Level: First
    • Area: 132.44
    • Dimensions: 12.42 x 10.67
    Bedroom 1
    • Level: First
    • Area: 119.54
    • Dimensions: 9.5 x 12.58
    Bedroom 2
    • Level: Second
    • Area: 106.88
    • Dimensions: 13.5 x 7.92
    Bathroom
    • Level: First
    • Area: 58.4
    • Dimensions: 12.08 x 4.83
    Bathroom 1
    • Level: First
    • Area: 17.75
    • Dimensions: 3 x 5.92
    Dining room
    • Level: First
    • Area: 143.74
    • Dimensions: 10.92 x 13.17
    Kitchen
    • Level: First
    • Area: 149.62
    • Dimensions: 12.92 x 11.58
    Living room
    • Level: First
    • Area: 371.96
    • Dimensions: 19.75 x 18.83
    Office
    • Level: First
    • Area: 143.74
    • Dimensions: 10.92 x 13.17
    Heating
    • Central, Fireplace(s)
    Cooling
    • Central Air, Ceiling Fan(s)
    Appliances
    • Included: Electric Water Heater, Dishwasher
    • Laundry: Inside, W/D Hookups
    Features
    • Storage, Baseboards, Ceiling Fan(s), Chair Rail, Crown Molding, High Ceilings, High Speed Internet, Wet Bar
    • Flooring: Hardwood, Tile, Vinyl
    • Windows: Double Pane Windows
    • Has basement: No
    • Has fireplace: Yes
    Interior area
    • Total structure area: 3,400
    • Total interior livable area: 3,400 sqft

    Property

    Parking
    • Total spaces: 7
    • Parking features: 3 Car Garage, 4 or More Car Garage, Guest, Oversized
    • Has garage: Yes
    Features
    • Levels: Two
    • Stories: 2
    • Patio & porch: Patio, Porch, Screened
    • Exterior features: Rain Gutters
    • Pool features: None
    Lot
    • Size: 10.05 Acres
    • Features: Interior Lot
    Details
    • Parcel number: 031n313302000000
    • Zoning description: County
    • Special conditions: Standard

    Construction

    Type & style
    • Home type: SingleFamily
    • Architectural style: Traditional
    • Property subtype: Single Family Residence
    Materials
    • Frame
    • Foundation: Slab
    • Roof: Shingle
    Condition
    • Resale
    • New construction: No
    • Year built: 2000

    Utilities & green energy

    • Electric: Circuit Breakers
    • Sewer: Septic Tank
    • Water: Public
    • Utilities for property: Cable Available
    Green energy
    • Energy efficient items: Insulation, Insulated Walls, Ridge Vent

    Community & neighborhood

    Security
    • Security features: Smoke Detector(s)
    Location
    • Region: Cantonment
    • Subdivision: None

    HOA & financial

    HOA
    • Has HOA: Yes
    • HOA fee: $420 annually
    • Services included: Maintenance

    Other

    Other facts
    • Price range: $390K - $390K
    • Road surface type: Unimproved

    Price history

    DateEventPrice
    7/23/2024Pending sale$450,000+15.4%$132/sqft
    Source: PAR #646442 Report a problem
    7/19/2024Sold$390,000+1.3%$115/sqft
    Source: PAR #646442 Report a problem
    9/29/2017Sold$385,000+2650%$113/sqft
    Source: PAR #517633 Report a problem
    1/27/2006Sold$14,000$4/sqft
    Source: Public Record Report a problem

    Public tax history

    YearProperty taxesTax assessment
    2024$7,986 +3.7%$607,770 +5.9%
    2023$7,700 +9.1%$573,729 +10.8%
    2022$7,060 +51%$517,607 +23.5%
    2021$4,675 +3%$419,227 +12.3%
    2020$4,540 +1.6%$373,267 +5.1%
    2019$4,468 $355,119 -8.5%
    2018$4,468 -19.7%$388,069 +70.3%
    2017$5,566 +95%$227,869 +2.1%
    2016$2,855 +0.6%$223,205 +0.7%
    2015$2,837 $221,662 +0.8%
    2014$2,837 $219,912 +0.8%
    2007-- $218,100 +2.5%
    2006-- $212,790 +3%
    2005-- $206,600 +3%
    2004-- $200,580 +1.9%
    2003-- $196,840 +2.4%
    2002-- $192,230 +1.5%
    2001-- $189,410 +12.2%
    2000-- $168,870

    Find assessor info on the county website

    Neighborhood: 32533

    Nearby schools

    GreatSchools rating
    Schools provided by the listing agent
    • Elementary: Jim Allen
    • Middle: RANSOM
    • High: Tate

    Source: PAR. This data may not be complete. We recommend contacting the local school district to confirm school assignments for this home.

    Get pre-qualified for a loan
    At Zillow Home Loans, we can pre-qualify you in as little as 5 minutes with no impact to your credit score.

    An equal housing lender. NMLS #10287.

    Sell for more on Zillow
    Get a Zillow Showcase℠ listing at no additional cost and you could sell for .
    $607,300
    2% more
    +$12,146
    With Zillow Showcase(estimated)
    $619,446