Nestled within the prestigious Hidden Canyon community of Westlake Village, 796 Via Colinas presents a rare opportunity to experience elevated living in a highly coveted location. This rare hillside unit is a sanctuary of privacy, offering a stand-alone feel with only one shared wall and direct views of the canyon. Upon entering, you're greeted by an inviting living space, where natural light pours through expansive windows, illuminating it's refined interiors. The open-concept floor plan seamlessly integrates the living, dining, and kitchen areas, creating a harmonious flow perfect for entertaining. Its fireplace serves as the heart of the living room, adding warmth and character to the space. The gourmet kitchen is thoughtfully appointed with sleek cabinetry, premium appliances, ample counter space, and under-below cabinet lighting, creating a warm inviting ambiance. Adjacent to the kitchen, a dining area offers a picturesque setting for enjoying meals with serene hillside views as your backdrop, just off a charming patio perfect for alfresco dining. The primary suite is a private retreat, complete with a well-appointed en-suite bath, generous closet space, and calming ambiance, complemented by a large patio perfect for late-night recaps. This rare outdoor space is a coveted bonus, exclusive to only a handful of units in the community—an offering not commonly found in local listings. A versatile secondary bedroom is ideal as a guest suite or refined home office, offering tranquil views that enhance its serene ambiance. Beyond the interiors, the property’s exceptional positioning offers direct hillside vistas, bringing a sense of serenity to the space. The attached two-car garage provides both convenience and security, featuring a newly renovated design with soaring cathedral ceilings high enough to accommodate a car lift. Complete with its own dedicated workspace and prewired for entertainment needs, this exceptional garage offers both functionality and flexibility. The community features a playground, stunning mountain vistas, and direct access to scenic hiking and biking trails. This community’s lush landscaping, resort-style pools, and scenic walking trails further enhance the living experience. Enjoy upscale dining, shopping, and boutiques at The Promenade at Westlake, with the 101 freeway offering seamless access to Ventura County’s best destinations.
Sold for $750,000
Listed by: Sothebys International Realty • Jessica Ellis • Contact: 805-495-2000
Bought with: Pinnacle Estate Properties, Inc.
$750,000
796 Via Colinas, Thousand Oaks, CA 91362
2beds
1,187sqft
Townhouse
Built in 1988
1,187 Square Feet Lot
$752,400 Zestimate®
$632/sqft
$3,600 Estimated rent
Home value
$752,400
$685,000 - $828,000
$3,600/mo
Zestimate® history
Owner options
List your home for rent
$3,600/mo
Rent Zestimate®
Find your next renter with Zillow Rental Manager. Plus, with online applications, you can quickly screen prospective tenants – for free.
$3,600/mo
Rent Zestimate®
Refinance and save
$5,366/mo
Est. payment
Refinancing to a lower rate could help reduce your monthly payments and save thousands over the life of the loan.
$5,366/mo
Est. payment
Explore your selling options
Work with a Zillow partner agent
Leverage their expertise and Zillow's premium Showcase listings to get your home seen by more buyers.
Get startedList with your own agent
Get your home in front of millions of buyers by listing it on Zillow.
Learn how to do itSell it yourself
Take full control of how buyers see your home on Zillow by listing For Sale by Owner (FSBO).
List your homeWhat's special
Stand-alone feelGourmet kitchenVersatile secondary bedroomDedicated workspacePrewired for entertainment needsSleek cabinetryTranquil views
Zillow last checked:
Listing updated:
Listed by:
Jessica Ellis DRE #02001591 818-919-3198,
Sothebys International Realty
Bought with:
Samantha Kirkpatrick, DRE #01788841
Pinnacle Estate Properties, Inc.
Source: CRMLS,MLS#: SR25121973 Originating MLS: California Regional MLS
Originating MLS: California Regional MLSFacts & features
Interior
Bedrooms & bathrooms
- Bedrooms: 2
- Bathrooms: 2
- Full bathrooms: 2
- Main level bathrooms: 1
- Main level bedrooms: 1
Rooms
- Room types: Loft, Primary Bedroom
Primary bedroom
- Features: Main Level Primary
Bathroom
- Features: Upgraded
Heating
- Central, Fireplace(s)
Cooling
- Central Air
Appliances
- Included: Refrigerator, Dryer, Washer
- Laundry: In Garage
Features
- High Ceilings, Open Floorplan, Recessed Lighting, Two Story Ceilings, Loft, Main Level Primary
- Has fireplace: Yes
- Fireplace features: Living Room
- Common walls with other units/homes: 1 Common Wall
Interior area
- Total interior livable area: 1,187 sqft
Property
Parking
- Total spaces: 2
- Parking features: Garage
- Attached garage spaces: 2
Features
- Levels: Two
- Stories: 2
- Entry location: First Floor
- Patio & porch: Brick
- Pool features: Community, Association
- Has view: Yes
- View description: Canyon
Lot
- Size: 1,187 Square Feet
Details
- Parcel number: 6890280695
- Zoning: RPD1.5
- Special conditions: Standard
Construction
Type & style
- Home type: Townhouse
- Property subtype: Townhouse
- Attached to another structure: Yes
Condition
- New construction: No
- Year built: 1988
Utilities & green energy
- Sewer: Public Sewer
- Water: Public
Community & HOA
Community
- Features: Biking, Hiking, Park, Pool
- Subdivision: Hidden Canyon (760)
HOA
- Has HOA: Yes
- Amenities included: Playground, Pool, Spa/Hot Tub, Trail(s)
- HOA fee: $562 monthly
- HOA name: Hidden Canyon
- HOA phone: 805-413-1170
Location
- Region: Thousand Oaks
Financial & listing details
- Price per square foot: $632/sqft
- Date on market: 6/2/2025
- Cumulative days on market: 23 days
- Listing terms: Cash to New Loan
- Inclusions: Waterfall, Washer and Dryer
Price history
| Date | Event | Price |
|---|---|---|
| 7/25/2025 | Sold | $750,000-0.7%$632/sqft |
Source:  CRMLS #SR25121973 Report a problem CRMLS #SR25121973 Report a problem | ||
| 6/26/2025 | Pending sale | $755,000$636/sqft |
Source: CRMLS #SR25121973 Report a problem | ||
| 6/2/2025 | Listed for sale | $755,000$636/sqft |
Source: CRMLS #SR25121973 Report a problem | ||
Public tax history
Tax history is unavailable.
Neighborhood: 91362
Nearby homes
- $750,0002 bd2 ba1.1k sqft796 N Via Colinas, Westlake Village, CA 91362Sold
- $685,9003 bd2 ba1.4k sqft798 N Via Colinas, Westlake Village, CA 91362Off Market
- $771,1003 bd3 ba1.3k sqft800 N Via Colinas, Westlake Village, CA 91362Off Market
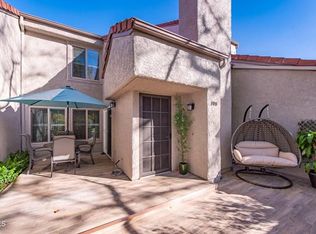
- $871,7002 bd3 ba1.2k sqft802 N Via Colinas, Westlake Village, CA 91362Off Market
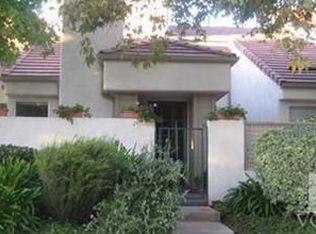
- $760,4002 bd3 ba1.1k sqft794 Via Colinas, Thousand Oaks, CA 91362Off Market
- $743,0002 bd3 ba1.1k sqft794 N Via Colinas, Thousand Oaks, CA 91362Off Market
- $712,4002 bd3 ba1.2k sqft792 N Via Colinas, Westlake Village, CA 91362Off Market
- $733,4003 bd3 ba1.4k sqft804 N Via Colinas, Westlake Village, CA 91362Off Market
Nearby schools
GreatSchools rating
- 9/10Westlake Hills Elementary SchoolGrades: K-5Distance: 1.1 mi
- 6/10Colina Middle SchoolGrades: 6-8Distance: 2.7 mi
- 10/10Westlake High SchoolGrades: 9-12Distance: 0.5 mi
Schools provided by the listing agent
- High: Westlake
Source: CRMLS. This data may not be complete. We recommend contacting the local school district to confirm school assignments for this home.
Get a cash offer in 3 minutes
Find out how much your home could sell for in as little as 3 minutes with a no-obligation cash offer.
Estimated market value
$752,400
Get a cash offer in 3 minutes
Find out how much your home could sell for in as little as 3 minutes with a no-obligation cash offer.
Estimated market value
$752,400
- California
- Ventura County
- Thousand Oaks
- 91362
- 796 Via Colinas
Nearby cities
Nearby neighborhoods
Nearby zip codes
Other Thousand Oaks Topics
