Welcome home to this beautifully maintained and move-in-ready home located in a desirable guard-gated community! Featuring 4 bedrooms, including a convenient downstairs bedroom, 3 baths, and a spacious upstairs loft, this home offers a versatile floor plan with plenty of room to spread out. The interior has been freshly painted, creating a bright, clean and inviting feel throughout. Enjoy a separate family room with a cozy fireplace and an upgraded kitchen featuring granite countertops, new stainless steel appliances, ample cabinet and counter space, and an organized walk-in pantry. The oversized primary suite offers plenty of space to unwind and features a ceiling fan and custom organized walk-in closet. The primary bath includes a long vanity with generous counter space, separate soaking tub and walk-in shower. Upstairs, the large loft captures beautiful mountain views and provides the perfect space for a game room, home office or additional living area. The secondary bedrooms are generously sized and feature ceiling fans. Step outside to a private and peaceful backyard designed for easy-care living and entertaining. Mature trees provide added privacy, while artificial turf, new irrigation, a large patio and finished stucco walls create an inviting outdoor retreat. Additional improvements include newer AC units, a replaced water main, upgraded larger baseboards and all appliances included. Meticulously cared for and thoughtfully updated, this home is truly move-in ready and waiting for its next owner!
Active
Price cut: $25.1K (10/1)
$549,900
796 Vortex Ave, Henderson, NV 89002
4beds
2,605sqft
Single Family Residence
Built in 2001
5,227 Square Feet Lot
$-- Zestimate®
$211/sqft
$135/mo HOA
What's special
New irrigationSpacious upstairs loftLarge patioArtificial turfNew stainless steel appliancesAll appliances includedOrganized walk-in pantry
- 31 days
- 385
- 23
Zillow last checked:
Listing updated:
Listed by:
Jody A Lenzie S.0024716 (702)499-9494,
RE/MAX Advantage
Source: LVR,MLS#: 2815872 Originating MLS: Greater Las Vegas Association of Realtors Inc
Originating MLS: Greater Las Vegas Association of Realtors IncFacts & features
Interior
Bedrooms & bathrooms
- Bedrooms: 4
- Bathrooms: 3
- Full bathrooms: 3
Primary bedroom
- Description: Ceiling Fan,Ceiling Light,Closet,Custom Closet,Upstairs,Walk-In Closet(s)
- Dimensions: 15x18
Bedroom 2
- Description: Ceiling Fan,Closet,Downstairs
- Dimensions: 11x11
Bedroom 3
- Description: Ceiling Fan,Ceiling Light,Closet,Upstairs
- Dimensions: 13x11
Bedroom 4
- Description: Ceiling Fan,Closet,Custom Closet,Upstairs
- Dimensions: 14x11
Primary bathroom
- Description: Double Sink,Separate Shower,Separate Tub
Dining room
- Description: Dining Area,Living Room/Dining Combo
- Dimensions: 10x8
Family room
- Description: Ceiling Fan,Downstairs,Separate Family Room
- Dimensions: 18x16
Kitchen
- Description: Breakfast Bar/Counter,Breakfast Nook/Eating Area,Granite Countertops,Island,Tile Flooring,Walk-in Pantry
Living room
- Description: Front
- Dimensions: 11x10
Heating
- Gas, Multiple Heating Units
Cooling
- Central Air, Electric, 2 Units
Appliances
- Included: Dryer, Dishwasher, Disposal, Gas Range, Microwave, Refrigerator, Washer
- Laundry: Gas Dryer Hookup, Main Level, Laundry Room
Features
- Bathroom on Main Level, Bedroom on Main Level, Full Bath on Main Level, Window Treatments
- Flooring: Carpet, Ceramic Tile
- Windows: Blinds, Double Pane Windows, Window Treatments
- Number of fireplaces: 1
- Fireplace features: Family Room, Gas
Interior area
- Total structure area: 2,605
- Total interior livable area: 2,605 sqft
Video & virtual tour
Property
Parking
- Total spaces: 2
- Parking features: Attached, Garage, Garage Door Opener, Inside Entrance, Private
- Attached garage spaces: 2
Features
- Stories: 2
- Patio & porch: Patio
- Exterior features: Barbecue, Patio, Private Yard, Sprinkler/Irrigation
- Fencing: Block,Back Yard
- Has view: Yes
- View description: Mountain(s)
Lot
- Size: 5,227 Square Feet
- Features: Drip Irrigation/Bubblers, Desert Landscaping, Landscaped, Rocks, Synthetic Grass, < 1/4 Acre
Details
- Parcel number: 17930418025
- Zoning description: Single Family
- Horse amenities: None
Construction
Type & style
- Home type: SingleFamily
- Architectural style: Two Story
- Property subtype: Single Family Residence
Materials
- Roof: Tile
Condition
- Resale
- Year built: 2001
Utilities & green energy
- Electric: Photovoltaics None
- Sewer: Public Sewer
- Water: Public
- Utilities for property: Cable Available
Green energy
- Energy efficient items: Windows
Community & HOA
Community
- Subdivision: Palm Hills Phase 3
HOA
- Has HOA: Yes
- Amenities included: Gated, Playground, Guard, Security
- Services included: Association Management, Security
- HOA fee: $135 monthly
- HOA name: Palm Hills
- HOA phone: 702-737-8580
Location
- Region: Henderson
Financial & listing details
- Price per square foot: $211/sqft
- Tax assessed value: $374,660
- Annual tax amount: $2,931
- Date on market: 9/4/2026
- Listing agreement: Exclusive Right To Sell
- Listing terms: Cash,Conventional,FHA,VA Loan
Estimated market value
Not available
Estimated sales range
Not available
Not available
Price history
| Date | Event | Price |
|---|---|---|
| 10/1/2026 | Price change | $549,900-4.4%$211/sqft |
Source:  LVR #2815872 Report a problem LVR #2815872 Report a problem | ||
| 9/4/2026 | Listed for sale | $575,000$221/sqft |
Source: LVR #2815872 Report a problem | ||
| 7/30/2024 | Listing removed | -- |
Source: LVR #2600240 Report a problem | ||
| 7/17/2024 | Listed for rent | $2,600+50.7%$1/sqft |
Source: LVR #2600240 Report a problem | ||
| 6/25/2024 | Listing removed | -- |
Source: LVR #2585484 Report a problem | ||
| 5/22/2024 | Listed for sale | $575,000+2.7%$221/sqft |
Source: LVR #2585484 Report a problem | ||
| 5/3/2022 | Sold | $560,000+2.8%$215/sqft |
Source: LVR #2386342 Report a problem | ||
| 4/19/2022 | Contingent | $545,000$209/sqft |
Source: LVR #2386342 Report a problem | ||
| 4/14/2022 | Listed for sale | $545,000+113.7%$209/sqft |
Source: LVR #2386342 Report a problem | ||
| 4/25/2017 | Listing removed | $1,725$1/sqft |
Source: Desio Realty Group #1877606 Report a problem | ||
| 4/7/2017 | Price change | $1,725-3.9%$1/sqft |
Source: Desio Realty Group #1877606 Report a problem | ||
| 3/10/2017 | Listed for rent | $1,795$1/sqft |
Source: Desio Realty Group #1877606 Report a problem | ||
| 10/23/2013 | Sold | $255,000+0.8%$98/sqft |
Source: LVR #1377221 Report a problem | ||
| 1/16/2010 | Listing removed | $253,000$97/sqft |
Source: Realty ONE Group #968221 Report a problem | ||
| 9/1/2009 | Listed for sale | $253,000+4.5%$97/sqft |
Source: Realty ONE Group #968221 Report a problem | ||
| 4/30/2003 | Sold | $242,000+18.8%$93/sqft |
Source: Public Record Report a problem | ||
| 9/21/2001 | Sold | $203,674$78/sqft |
Source: Public Record Report a problem | ||
Public tax history
| Year | Property taxes | Tax assessment |
|---|---|---|
| 2026 | $2,934 +3% | $131,131 -3.8% |
| 2025 | $2,848 +3% | $136,376 +0.7% |
| 2024 | $2,766 +3% | $135,426 +10% |
| 2023 | $2,685 +3% | $123,092 +10% |
| 2022 | $2,607 +7.7% | $111,902 +2.6% |
| 2021 | $2,420 +6.7% | $109,032 +4.9% |
| 2020 | $2,268 +4.8% | $103,896 +9.2% |
| 2019 | $2,164 +6.9% | $95,103 |
| 2018 | $2,024 | $95,103 +2.9% |
| 2017 | $2,024 | $92,397 +9.1% |
| 2016 | $2,024 +0.2% | $84,662 +16.5% |
| 2015 | $2,020 +3.2% | $72,701 +11% |
| 2014 | $1,957 | $65,483 |
| 2013 | -- | $65,483 +0.6% |
| 2012 | -- | $65,111 +2.8% |
| 2011 | -- | $63,362 -2.5% |
| 2010 | -- | $65,010 -22.9% |
| 2009 | -- | $84,268 |
| 2008 | -- | $84,268 -36.3% |
| 2007 | -- | $132,294 +0.5% |
| 2006 | -- | $131,691 +29.1% |
| 2005 | -- | $101,990 +34.4% |
| 2004 | -- | $75,894 +18.9% |
| 2003 | -- | $63,833 +0.1% |
| 2002 | -- | $63,760 |
Find assessor info on the county website
Monthly payment
Est. payment
Payment breakdown
Explore the cost of this home by adjusting the details. Changes won't be saved.Climate risks
Neighborhood: Paradise Hills
Nearby schools
Schools provided by the listing agent
- Elementary: Walker, J. Marlan,Walker, J. Marlan
- Middle: Mannion Jack & Terry
- High: Foothill
Source: LVR. This data may not be complete. We recommend contacting the local school district to confirm school assignments for this home.
Similar homes
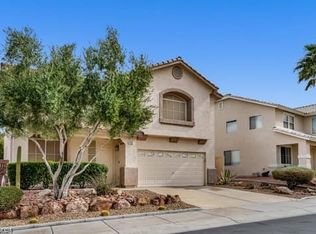
- $549,0004 bd3 ba2.2k sqft1708 Waltrip Ct, Henderson, NV 89012For Sale
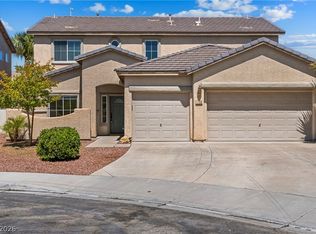 MLS ID #2822794, Lauren Paris, Simply Vegas. LVR
 - $469,9003 bd2 ba1.9k sqft1013 Black Olive St, Henderson, NV 89002For Sale
 MLS ID #2811276, Jennifer Cerny, Performance Realty Inc. LVR
 - $550,0003 bd3 ba1.8k sqft978 Spiracle Ave, Henderson, NV 89002For Sale
 MLS ID #2793947, Nilo Suyat, Realty ONE Group, Inc. LVR
 - $555,0003 bd3 ba2.1k sqft2399 Tilden Way, Henderson, NV 89074For Sale
 MLS ID #2823676, Lori Garlick, Redfin. LVR
