This is the perfect home for anyone looking for rural living but close to town. A few of the highlights of this property are a huge .59 acre back yard with a new privacy fence installed July of this year, new metal roof this year, newer vinyl siding & main level primary bedroom! The first floor of this home was remodeled 3 years ago knocking out a dividing wall between the kitchen & living room, adding a large kitchen island/eating area to create an open concept & installing real wood, waterproof flooring. Also on the main level is the primary bedroom, second bedroom & a full bath. Both bathrooms in the home have been updated. Most appliances are new. The second story has 2 additional bedrooms with cozy window nooks & a full bathroom. The second story would make great offices, kids rooms or guest quarters. Crawl space has been checked, insulated & new sump pump added. There is a covered deck in the back, a shed with electricity & new roof & an overside tandem 2-4 car garage with upper storage perfect for a workshop. Located in the Mill Creek School district only 15 minutes to Plainfield.
Sold
$309,000
796 W Us Highway 40, Clayton, IN 46118
4beds
1,920sqft
Residential, Single Family Residence
Built in 1978
0.59 Acres Lot
$314,300 Zestimate®
$161/sqft
$1,966 Estimated rent
Home value
$314,300
$286,000 - $343,000
$1,966/mo
Zestimate® history
Owner options
List your home for rent
$1,966/mo
Rent Zestimate®
Find your next renter with Zillow Rental Manager. Plus, with online applications, you can quickly screen prospective tenants – for free.
$1,966/mo
Rent Zestimate®
Refinance and save
$1,901/mo
Est. payment
Refinancing to a lower rate could help reduce your monthly payments and save thousands over the life of the loan.
$1,901/mo
Est. payment
Explore your selling options
Work with a Zillow partner agent
Leverage their expertise and Zillow's premium Showcase listings to get your home seen by more buyers.
Get startedList with your own agent
Get your home in front of millions of buyers by listing it on Zillow.
Learn how to do itSell it yourself
Take full control of how buyers see your home on Zillow by listing For Sale by Owner (FSBO).
List your homeWhat's special
Zillow last checked:
Listing updated:
Listed by:
Teri Tesmer 765-721-1483,
Carpenter, REALTORS®
Bought with:
Elizabeth Kienzynski
F.C. Tucker Advantage, REALTOR
Source: MIBOR as distributed by MLS GRID,MLS#: 22055992
Facts & features
Interior
Bedrooms & bathrooms
- Bedrooms: 4
- Bathrooms: 2
- Full bathrooms: 2
- Main level bathrooms: 1
- Main level bedrooms: 2
Primary bedroom
- Level: Main
- Area: 156 Square Feet
- Dimensions: 13x12
Bedroom 2
- Level: Main
- Area: 99 Square Feet
- Dimensions: 11x9
Bedroom 3
- Level: Upper
- Area: 132 Square Feet
- Dimensions: 12x11
Kitchen
- Level: Main
- Area: 187 Square Feet
- Dimensions: 17x11
Living room
- Level: Main
- Area: 216 Square Feet
- Dimensions: 18x12
Heating
- Baseboard, Electric, Forced Air
Cooling
- Central Air
Appliances
- Included: Dishwasher, Dryer, Electric Water Heater, Disposal, Microwave, Gas Oven, Refrigerator, Washer
Features
- Kitchen Island, Hardwood Floors
- Flooring: Hardwood
- Has basement: No
Interior area
- Total structure area: 1,920
- Total interior livable area: 1,920 sqft
Property
Parking
- Total spaces: 3
- Parking features: Detached
- Garage spaces: 3
Features
- Levels: One and One Half
- Stories: 1
- Patio & porch: Covered
- Fencing: Fenced,Full,Privacy
Lot
- Size: 0.59 Acres
- Features: Not In Subdivision, Rural - Not Subdivision, Mature Trees
Details
- Additional structures: Storage
- Parcel number: 321409300007000013
- Special conditions: As Is,Sales Disclosure Supplements
- Horse amenities: None
Construction
Type & style
- Home type: SingleFamily
- Architectural style: Traditional
- Property subtype: Residential, Single Family Residence
Materials
- Vinyl Siding
- Foundation: Crawl Space
Condition
- Updated/Remodeled
- New construction: No
- Year built: 1978
Utilities & green energy
- Electric: 200+ Amp Service
- Sewer: Septic Tank
- Water: Well, Private
- Utilities for property: Electricity Connected
Community & HOA
Community
- Subdivision: No Subdivision
HOA
- Has HOA: No
Location
- Region: Clayton
Financial & listing details
- Price per square foot: $161/sqft
- Tax assessed value: $232,500
- Annual tax amount: $1,370
- Date on market: 8/13/2025
- Cumulative days on market: 38 days
- Electric utility on property: Yes
Price history
| Date | Event | Price |
|---|---|---|
| 10/24/2025 | Sold | $309,000+3%$161/sqft |
Source:  MIBOR as distributed by MLS GRID #22055992 Report a problem MIBOR as distributed by MLS GRID #22055992 Report a problem | ||
| 9/18/2025 | Pending sale | $300,000$156/sqft |
Source: MIBOR as distributed by MLS GRID #22055992 Report a problem | ||
| 9/10/2025 | Price change | $300,000-6.3%$156/sqft |
Source: MIBOR as distributed by MLS GRID #22055992 Report a problem | ||
| 8/13/2025 | Listed for sale | $320,000+52.4%$167/sqft |
Source: MIBOR as distributed by MLS GRID #22055992 Report a problem | ||
| 11/29/2022 | Sold | $210,000$109/sqft |
Source: MIBOR as distributed by MLS GRID #21881622 Report a problem | ||
| 10/31/2022 | Pending sale | $210,000$109/sqft |
Source: MIBOR as distributed by MLS GRID #21881622 Report a problem | ||
| 10/20/2022 | Price change | $210,000-12.5%$109/sqft |
Source: MIBOR as distributed by MLS GRID #21881622 Report a problem | ||
| 9/28/2022 | Price change | $240,000-4%$125/sqft |
Source: MIBOR as distributed by MLS GRID #21881622 Report a problem | ||
| 9/12/2022 | Listed for sale | $250,000$130/sqft |
Source: MIBOR as distributed by MLS GRID #21881622 Report a problem | ||
Public tax history
| Year | Property taxes | Tax assessment |
|---|---|---|
| 2025 | $1,369 +8.2% | $232,500 +3.9% |
| 2024 | $1,265 +5.9% | $223,800 +4.6% |
| 2023 | $1,195 +7.7% | $213,900 +7.5% |
| 2022 | $1,110 +18.8% | $199,000 +12.2% |
| 2021 | $934 +6.3% | $177,400 +1.1% |
| 2020 | $879 -8.4% | $175,400 +5.2% |
| 2019 | $960 +4.7% | $166,700 +3.5% |
| 2018 | $916 +6.1% | $161,000 +2% |
| 2017 | $864 +1.1% | $157,900 +2.5% |
| 2016 | $854 +14.8% | $154,100 +7.6% |
| 2014 | $744 -12% | $143,200 -3.5% |
| 2013 | $845 -6% | $148,400 -1.3% |
| 2011 | $898 -5.1% | $150,300 |
| 2010 | $947 +12.2% | $150,300 |
| 2009 | $844 -8.4% | $150,300 +17.2% |
| 2007 | $921 | $128,190 |
Find assessor info on the county website
Neighborhood: 46118
Nearby homes
- $282,9003 bd1 ba1.7k sqft828 W Us Highway 40, Clayton, IN 46118Off Market
- $299,2003 bd1 ba944 sqft770 W Us Highway 40, Clayton, IN 46118Off Market
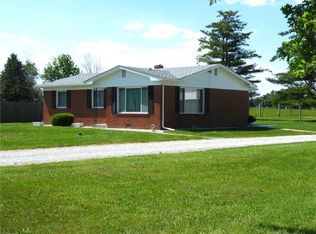
- $300,9003 bd1 ba1.5k sqft848 W Us Highway 40, Clayton, IN 46118Off Market

- $197,100-- bd1 ba1.1k sqft868 W Us Highway 40, Clayton, IN 46118Off Market
- $439,4003 bd2 ba2.8k sqft6673 S County Road 100 W, Clayton, IN 46118Off Market
- $350,7003 bd1 ba1.4k sqft6633 S County Road 100 W, Clayton, IN 46118Off Market
- $375,1003 bd2 ba1.7k sqft6597 S County Road 100 W, Clayton, IN 46118Off Market
- $285,0003 bd2 ba1.8k sqft568 W Us Highway 40, Clayton, IN 46118Sold
Nearby schools
GreatSchools rating
- 7/10Mill Creek East ElementaryGrades: K-5Distance: 2 mi
- 8/10Cascade Middle SchoolGrades: 6-8Distance: 1.2 mi
- 10/10Cascade Senior High SchoolGrades: 9-12Distance: 1.2 mi
Schools provided by the listing agent
- Middle: Cascade Middle School
- High: Cascade Senior High School
Source: MIBOR as distributed by MLS GRID. This data may not be complete. We recommend contacting the local school district to confirm school assignments for this home.
Get a cash offer in 3 minutes
Find out how much your home could sell for in as little as 3 minutes with a no-obligation cash offer.
Estimated market value
$314,300
Get a cash offer in 3 minutes
Find out how much your home could sell for in as little as 3 minutes with a no-obligation cash offer.
Estimated market value
$314,300
- Indiana
- Hendricks County
- Clayton
- 46118
- 796 W Us Highway 40
Nearby cities
Nearby neighborhoods
Nearby zip codes
Other Clayton Topics
