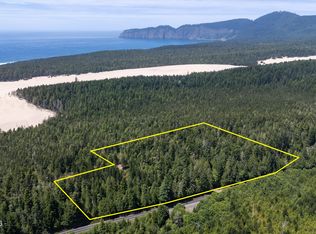
Rare & Magical Oregon Coast Group Retreat! An extraordinary hidden gem with a private, fully developed campground tucked away among nearly 13 acres of peaceful forest & natural beauty. Bordering the Sand Lake Recreation Area with direct access to the dunes and just moments from the Pacific Ocean, this remarkable property offers adventure, tranquility & endless possibilities. Whether you envision creating lasting family traditions, operating a unique hospitality destination, building your dream home while enjoying an established recreational retreat, this magical property is ready for its next chapter. The property includes two separate tax lots: 1.95 Acre Parcel - Level home site with beautiful valley views & ready for your dreamy primary residence. 10.88 Acre Parcel - Fully developed campground featuring gated access, established roads & exceptional recreational amenities. Campground Features Include: Three fully insulated 12' x 12' cedar cabins with high-quality framed windows, new steel roofs, wood floors, charming 6' x 12' covered front porches with hanging swings, underground electricity, refrigerators, microwave, portable fans & heaters, smoke & carbon monoxide alarms, queen & twin bunk beds with mattresses, tables and chairs. Six fully equipped RV sites have water and electric hookups, retaining walls & picnic tables. Amenities: Restroom Building with two stalls, Shower House with two showers & sink, fish cleaning station, kitchen cleaning/storage area, community fire pit, multiple tables for family gatherings, commercial swing set, sand volleyball area, riding loop trail, large 8' x 20' locked storage container for ATVs & recreational equipment, upper level cleared area for overflow parking, additional RV sites, or tent camping with water available on both sides. Infrastructure Includes: Underground electrical service throughout, multiple commercial sized septic systems, productive well with pump house, dual pressure tanks & valving, main electrical meter on site, surveyed boundaries & completed topographic survey, had approved recreational variance, solar panel system (currently not in use) telephone/WIFI service available with Starlink or land line, EV charging, mobile home used for additional storage (no value) The many roads & trails connect throughout the property & lead directly to the sand dunes for endless & outdoor recreation. Ideally located just minutes from ocean beaches, Sand Lake Recreation Area & approximately 7 miles to Pacific City. This exceptional property offers hiking, ATV riding, beach combing and unforgettable nights under the stars. From sunrise walks on the beach to evenings gathered around the fire beneath a canopy of stars, this is more than just a property—it's a place where memories are made and traditions begin. The thoughtful infrastructure, unmatched recreational access & rare combination of privacy, natural beauty, and development potential make this an opportunity unlike any other on the Oregon Coast. Whether preserved as the ultimate family retreat, enjoyed as a successful campground, or expanded into an even greater vision, properties of this caliber rarely become available. Come experience the peace, adventure and magic that make this truly a once-in-a-lifetime offering! More photos coming soon!
Active
$1,200,000
7960 Galloway Rd #206/203, Cloverdale, OR 97112
3beds
432sqft
Single Family Residence
Built in 2004
12.83 Acres Lot
$-- Zestimate®
$2,778/sqft
$-- HOA
What's special
Community fire pitFish cleaning stationCommercial swing setPrivate fully developed campgroundWood floorsHigh-quality framed windowsSand volleyball area
- 109 days
- 103
- 11
Zillow last checked:
Listing updated:
Listed by:
Juli Blaser Sagar 503-801-4663,
Premiere Property Group, LLC (Newport)
Source: OCMLS,MLS#: 26-1830
Facts & features
Interior
Bedrooms & bathrooms
- Bedrooms: 3
- Bathrooms: 1
- Full bathrooms: 1
Primary bedroom
- Description: 3 Separate Cabins each with twin bunk and queen bed.
Bathroom
- Description: Restroom Building 2 stalls. Separate Shower Building.
Heating
- Electric, Space Heater
Cooling
- Other
Appliances
- Included: Microwave, Refrigerator
Features
- Flooring: Wood
- Windows: Wood Frames
- Has basement: No
- Has fireplace: No
- Furnished: Yes
Interior area
- Total structure area: 432
- Total interior livable area: 432 sqft
- Finished area above ground: 432
- Finished area below ground: 0
Property
Parking
- Total spaces: 20
- Parking features: Additional Parking, Electric Vehicle Charging Station(s), Open, RV Access/Parking
- Uncovered spaces: 20
Features
- Levels: One
- Stories: 1
- Patio & porch: Front Porch, Covered Porch
- Exterior features: Fire Pit, Storage
- Fencing: Other,Partial
- Has view: Yes
- View description: Valley, Other, Forest
Lot
- Size: 12.83 Acres
- Features: Cleared, Level, Private, Secluded, Wooded
Details
- Additional structures: Outbuilding, Shed(s)
- Additional parcels included: 286979R, 358810M
- Parcel number: 330207R
- Zoning description: RR-2 Rural 2 acre
- Special conditions: Standard
- Other equipment: None
Construction
Type & style
- Home type: SingleFamily
- Architectural style: Cabin
- Property subtype: Single Family Residence
Materials
- Log Siding, Cedar
- Foundation: Other
- Roof: Metal
Condition
- New construction: No
- Year built: 2004
Utilities & green energy
- Sewer: Septic Tank
- Water: Well
- Utilities for property: Electricity Connected, Sewer Connected, Water Connected
Green energy
- Energy generation: Solar
Community & HOA
Community
- Security: Smoke Detector(s)
HOA
- Has HOA: No
Location
- Region: Cloverdale
Financial & listing details
- Price per square foot: $2,778/sqft
- Annual tax amount: $2,015
- Date on market: 7/3/2026
- Listing terms: Cash,Conventional
- Electric utility on property: Yes
- Road surface type: Gravel
Estimated market value
Not available
Estimated sales range
Not available
$1,490/mo
Price history
| Date | Event | Price |
|---|---|---|
| 7/3/2026 | Listed for sale | $1,200,000$2,778/sqft |
Source:  OCMLS #26-1830 Report a problem OCMLS #26-1830 Report a problem | ||
Public tax history
Tax history is unavailable.
Monthly payment
Est. payment