Welcome to this beautifully maintained townhome located in the highly sought-after Highlands of Sandy Springs where convenience meets comfort in one of the area's most desirable locations. Nestled within a gated community, this home offers an exceptional lifestyle with low HOA fees that include yard maintenance, a resort-style pool, fitness center, and more. From the moment you step inside, you'll appreciate the thoughtfully designed layout. The inviting foyer opens to a formal dining area on the right perfect for entertaining. The open-concept includes an fully renovated kitchen featuring an oversized island, granite countertops, gorgeous tile back splash, new stainless steel appliances, and ample cabinetry seamlessly flowing into the bright living room with a cozy fireplace and a sunroom with direct access to the private back deck ideal for relaxing while overlooking private green space.. The home is perfectly situated in the neighborhood with green space in the front and back. Upstairs, you'll find two generously sized bedrooms, including a luxurious primary suite complete with a large walk-in custom closet An additional bedroom with a well-appointed full bath en suite and the hallway laundry. The lower level offers a third bedroom with a full bathroom perfect as a home office, media room, or guest suite. Enjoy the best of Sandy Springs living with easy access to top dining, shopping, and major highways, all within a vibrant and well-maintained community. Don't miss the prestine home just steps away from the pool, clubhouse and fitness center.
Closed
$510,000
7960 Highland Blf, Atlanta, GA 30328
3beds
2,115sqft
Townhouse
Built in 2010
1,045 Square Feet Lot
$503,500 Zestimate®
$241/sqft
$2,925 Estimated rent
Home value
$503,500
$463,000 - $549,000
$2,925/mo
Zestimate® history
Owner options
List your home for rent
$2,925/mo
Rent Zestimate®
Find your next renter with Zillow Rental Manager. Plus, with online applications, you can quickly screen prospective tenants – for free.
$2,925/mo
Rent Zestimate®
Refinance and save
$7,712/mo
Est. payment
Refinancing to a lower rate could help reduce your monthly payments and save thousands over the life of the loan.
$7,712/mo
Est. payment
Explore your selling options
Work with a Zillow partner agent
Leverage their expertise and Zillow's premium Showcase listings to get your home seen by more buyers.
Get startedList with your own agent
Get your home in front of millions of buyers by listing it on Zillow.
Learn how to do itSell it yourself
Take full control of how buyers see your home on Zillow by listing For Sale by Owner (FSBO).
List your homeWhat's special
Resort-style poolGated communityLuxurious primary suiteBeautifully maintained townhomeOversized islandFully renovated kitchenNew stainless steel appliances
Zillow last checked:
Listing updated:
Listed by:
Debbie Gorst 404-502-3118,
Ansley RE|Christie's Int'l RE
Bought with:
Marci Bowler, 447858
BHHS Georgia Properties
Source: GAMLS,MLS#: 10778172
Facts & features
Interior
Bedrooms & bathrooms
- Bedrooms: 3
- Bathrooms: 4
- Full bathrooms: 3
- 1/2 bathrooms: 1
Rooms
- Room types: Foyer, Sun Room
Dining room
- Features: Seats 12+, Separate Room
Kitchen
- Features: Kitchen Island, Pantry, Solid Surface Counters
Heating
- Central, Electric, Forced Air
Cooling
- Ceiling Fan(s), Central Air
Appliances
- Included: Dishwasher, Disposal, Dryer, Gas Water Heater, Microwave, Refrigerator, Washer
- Laundry: In Hall, Upper Level
Features
- Bookcases, Double Vanity, Separate Shower, Walk-In Closet(s)
- Flooring: Carpet, Hardwood
- Basement: Bath Finished,Daylight,Finished,Full,Interior Entry
- Number of fireplaces: 1
- Fireplace features: Factory Built, Family Room, Gas Log
- Common walls with other units/homes: 2+ Common Walls,No One Above,No One Below
Interior area
- Total structure area: 2,115
- Total interior livable area: 2,115 sqft
- Finished area above ground: 2,115
- Finished area below ground: 0
Property
Parking
- Parking features: Attached, Garage, Garage Door Opener, Guest, Side/Rear Entrance
- Has attached garage: Yes
Features
- Levels: Three Or More
- Stories: 3
- Patio & porch: Deck
- Body of water: None
Lot
- Size: 1,045 Square Feet
- Features: Other
Details
- Parcel number: 17 0032 LL3753
Construction
Type & style
- Home type: Townhouse
- Architectural style: Other
- Property subtype: Townhouse
- Attached to another structure: Yes
Materials
- Brick, Concrete
- Foundation: Slab
- Roof: Composition
Condition
- Resale
- New construction: No
- Year built: 2010
Utilities & green energy
- Sewer: Public Sewer
- Water: Public
- Utilities for property: Cable Available, Electricity Available, High Speed Internet, Natural Gas Available, Phone Available, Sewer Connected, Underground Utilities, Water Available
Community & HOA
Community
- Features: Clubhouse, Fitness Center, Gated, Pool, Street Lights, Walk To Schools, Near Shopping
- Security: Gated Community, Key Card Entry, Smoke Detector(s)
- Subdivision: Highlands Of Sandy Springs
HOA
- Has HOA: Yes
- Services included: Maintenance Structure, Maintenance Grounds, Management Fee, Pest Control, Swimming, Trash
- HOA fee: $4,380 annually
Location
- Region: Atlanta
Financial & listing details
- Price per square foot: $241/sqft
- Annual tax amount: $6,034
- Date on market: 6/4/2026
- Cumulative days on market: 49 days
- Listing agreement: Exclusive Right To Sell
- Listing terms: 1031 Exchange,Cash,FHA,VA Loan
- Electric utility on property: Yes
Price history
| Date | Event | Price |
|---|---|---|
| 7/30/2026 | Sold | $510,000-2.9%$241/sqft |
Source:  GAMLS #10778172 Report a problem GAMLS #10778172 Report a problem | ||
| 7/23/2026 | Pending sale | $525,000$248/sqft |
Source: GAMLS #10778172 Report a problem | ||
| 6/4/2026 | Listed for sale | $525,000$248/sqft |
Source: GAMLS #10778172 Report a problem | ||
Public tax history
Tax history is unavailable.
Neighborhood: North Springs
Nearby homes
- $495,9003 bd4 ba2.1k sqft7970 Highland Blf NE, Sandy Spgs, GA 30328Off Market
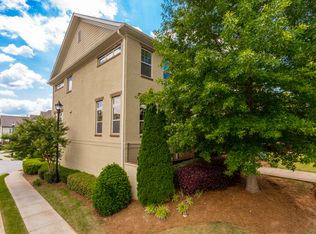
- $521,8003 bd3 ba1.8k sqft7950 Highland Blf, Sandy Springs, GA 30328Off Market
- $505,0003 bd4 ba2.1k sqft7950 Highland Blf NE, Sandy Springs, GA 30328Off Market
- $533,4003 bd4 ba2.3k sqft7940 Highland Blf, Sandy Springs, GA 30328Off Market
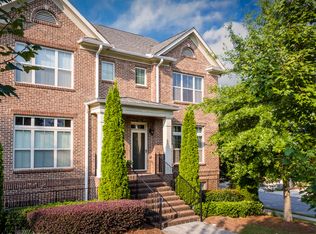
- $567,7003 bd3 ba2.1k sqft7920 Highland Blf, Sandy Springs, GA 30328Off Market
- $480,0003 bd4 ba-- sqft7235 Highland Blf NE, Sandy Springs, GA 30328Sold
- $625,0003 bd3 ba2.1k sqft7900 Highland Blf, Sandy Springs, GA 30328Sold
- $739,6004 bd4 ba2.9k sqft7905 Highland Blf, Sandy Springs, GA 30328Off Market
Nearby schools
GreatSchools rating
- 8/10Woodland Elementary Charter SchoolGrades: PK-5Distance: 0.8 mi
- 6/10Sandy Springs Charter Middle SchoolGrades: 6-8Distance: 3.2 mi
- 7/10North Springs Charter High SchoolGrades: 9-12Distance: 0.3 mi
Schools provided by the listing agent
- Elementary: Woodland
- Middle: Sandy Springs
- High: North Springs
Source: GAMLS. This data may not be complete. We recommend contacting the local school district to confirm school assignments for this home.
Get a cash offer in 3 minutes
Find out how much your home could sell for in as little as 3 minutes with a no-obligation cash offer.
Estimated market value
$503,500
Get a cash offer in 3 minutes
Find out how much your home could sell for in as little as 3 minutes with a no-obligation cash offer.
Estimated market value
$503,500
- Georgia
- Fulton County
- Sandy Springs
- 30328
- North Springs
- 7960 Highland Blf
