Skip main navigation
For sale
  • $409,500

    7960 Laina Lane Unit 3, Boynton Beach, FL 33437

    3beds
    1,523sqft
    : 
    Loading
    Get pre-qualified
    Condominium
    Built in 1997
    -- sqft lot
    $391,100 Zestimate®
    $269/sqft
    $660/mo HOA

    What's special

    Fresh paintUpdated baseboardsPrivate in-unit elevatorAbundant south florida wildlifeGorgeous quartz countertopsEpoxy coated garage floorThoughtfully redesigned galley kitchen
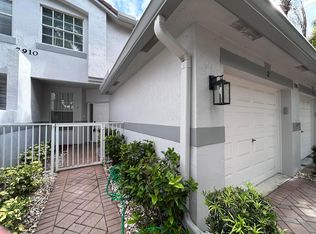
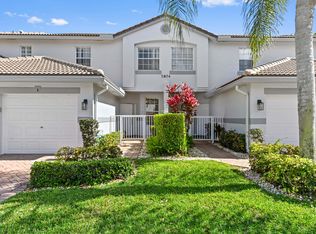
    WELCOME TO YOUR DREAM FLORIDA RETREAT! This stunning, completely renovated 3-bedroom, 2-bath residence with private in-unit elevator offers open living space with maintenance-free convenience! From the moment you enter, you'll appreciate the exceptional attention to detail, including the removal of all popcorn ceilings, fresh paint, updated baseboards, new doors, hardware, outlets, switches, and beautiful plantation shutters throughout. Major improvements provide peace of mind for years to come, including a (2022) A/C and water heater, a new roof (2023), and a new front entry door, frame, and sidelight (2024). Additional upgrades include updated bathrooms, new ceiling fans and lighting, new window screens, and epoxy coated garage floor. The thoughtfully redesigned galley kitchen is a chef's delight, featuring abundant cabinetry, gorgeous quartz countertops, and newer stainless-steel appliances. Both bathrooms have been beautifully updated with modern finishes, while diagonally laid ceramic tile flooring extends throughout the home—there is absolutely no carpet anywhere. Enjoy the convenience of your private in-unit elevator, dedicated laundry room with newer washer and dryer, and abundant storage space in the garage and under the stairs. Step onto the patio and unwind while taking in tranquil water views and abundant South Florida wildlife. Located in an active 55+ community, residents enjoy resort-style amenities including a clubhouse, pool, hot tub, sauna, tennis, pickleball, bocce, billiards, arts and crafts, live entertainment, social clubs, and on-site property management. Conveniently located near the Florida Turnpike, shopping, dining, and everything South Florida has to offer. This is the rare opportunity buyers wait for—a completely move-in-ready home where every major update has already been completed. Simply unpack, relax, and start enjoying the lifestyle you deserve. Schedule your private showing today before this exceptional property is gone!
    4 days
    |
    649
    |
    20
    |

    Likely to sell faster than

    Zillow last checked:

    Listing updated:

    Listed by:

    Valerie Gumina 954-336-3797,

    CENTURY 21 Tenace Realty

    Source: BeachesMLS,MLS#: B26051358MLS LogoOriginating MLS: BeachesMLS

    Loading...

      Facts & features

      Interior

      Bedrooms & bathrooms
      • Bedrooms: 3
      • Bathrooms: 2
      • Full bathrooms: 2
      • Main level bathrooms: 2
      • Main level bedrooms: 3
      Primary bedroom
      • Level: Upper
      • Area: 195
      • Dimensions: 15 X 13
      Bedroom 2
      • Level: Upper
      • Area: 144
      • Dimensions: 12 X 12
      Den
      • Level: Upper
      • Area: 144
      • Dimensions: 12 X 12
      Dining room
      • Level: Upper
      • Area: 156
      • Dimensions: 12 X 13
      Kitchen
      • Level: Upper
      • Area: 156
      • Dimensions: 13 X 12
      Living room
      • Level: Upper
      • Area: 400
      • Dimensions: 25 X 16
      Heating
      • Central, Electric
      Cooling
      • Central Air, Electric
      Appliances
      • Included: Dryer, Dishwasher, Electric Range, Electric Water Heater, Disposal, Microwave, Oven, Range, Refrigerator, Water Heater, Washer
      • Laundry: Inside, Laundry Room, Washer Dryer Install Allowed
      Features
      • Breakfast Area, Cathedral Ceiling(s), Dual Sinks, Entrance Foyer, Eat-in Kitchen, Elevator, High Ceilings, Kitchen/Dining Combo, Pantry, Split Bedrooms, Vaulted Ceiling(s), Bar, Walk-In Closet(s)
      • Flooring: Tile
      • Windows: Blinds, Drapes, Plantation Shutters
      • Has fireplace: No
      Interior area
      • Total structure area: 1,899
      • Total interior livable area: 1,523 sqft
      Video & virtual tour

      Property

      Parking
      • Total spaces: 3
      • Parking features: Attached, Driveway, Garage, Garage Door Opener
      • Attached garage spaces: 2
      • Uncovered spaces: 1
      Accessibility
      • Accessibility features: None
      Features
      • Levels: Two
      • Stories: 2
      • Patio & porch: Covered, Patio, Screened, Balcony
      • Exterior features: Balcony, Outdoor Living Area, Outdoor Shower, Tennis Court(s)
      • Pool features: Association, Outside Bath Access
      • Has view: Yes
      • View description: Canal, Water
      • Has water view: Yes
      • Water view: Canal,Water
      • Waterfront features: Lake Front
      Lot
      • Size: 1,840 Square Feet
      • Dimensions: 1840 sq ft
      • Features: Sprinklers Automatic
      Details
      • Parcel number: 00424521120260030
      • Zoning: PUD
      • Special conditions: Standard,Listed As-Is
      • Other equipment: Irrigation Equipment

      Construction

      Type & style
      • Home type: Condo
      • Architectural style: Coach/Carriage
      • Property subtype: Condominium
      Materials
      • Block, Stucco
      • Roof: Spanish Tile,Tile
      Condition
      • Resale
      • New construction: No
      • Year built: 1997
      Details
      • Builder model: Upstairs w/private elevator

      Utilities & green energy

      • Sewer: Public Sewer
      • Water: Public
      • Utilities for property: Cable Available, Sewer Available, Water Available

      Community & HOA

      Community
      • Features: Gated, Property Manager On-Site
      • Security: Gated with Guard, Gated Community, Smoke Detector(s)
      • Senior community: Yes
      • Subdivision: GROVE VILLAGE CONDO
      HOA
      • Has HOA: Yes
      • Amenities included: Bocce Court, Billiard Room, Clubhouse, Elevator(s), Fitness Center, Maintenance Grounds, Hobby Room, Library, Management, Pickleball, Pool, Parking, Sauna, Spa/Hot Tub, Security, Tennis Court(s)
      • Services included: Common Areas, Cable TV, Insurance, Legal/Accounting, Maintenance Grounds, Pest Control, Recreation Facilities, Reserve Fund, Roof, Trash
      • HOA fee: $660 monthly
      • HOA name: The Grove Village Condominium Association
      • HOA phone: 561-733-3044
      • Second HOA name: The Grove
      • Second HOA phone: 561-733-3044
      Location
      • Region: Boynton Beach

      Financial & listing details

      • Price per square foot: $269/sqft
      • Tax assessed value: $223,994
      • Annual tax amount: $3,351
      • Date on market: 7/11/2026
      • Cumulative days on market: 4 days
      • Listing terms: Cash,Conventional
      • Road surface type: Asphalt

        Estimated market value

        $391,100

        $372,000 - $411,000

        $3,540/mo

        Price history

        DateEventPrice
        7/11/2026Listed for sale$409,500+51.7%$269/sqft
        Source: BeachesMLS #B26051358 Report a problem
        12/7/2021Sold$270,000-6.9%$177/sqft
        Source: BeachesMLS #R10743449 Report a problem
        10/23/2021Pending sale$289,900$190/sqft
        Source: The Keyes Company/Realtors #RX10743449 Report a problem
        10/23/2021Contingent$289,900$190/sqft
        Source: BeachesMLS #RX-10743449 Report a problem
        10/16/2021Listed for sale$289,900+109.3%$190/sqft
        Source: BeachesMLS #RX-10743449 Report a problem
        8/22/2000Sold$138,500+1.8%$91/sqft
        Source: Public Record Report a problem
        10/26/1999Sold$136,000+6.7%$89/sqft
        Source: Public Record Report a problem
        4/15/1998Sold$127,500$84/sqft
        Source: Public Record Report a problem

        Public tax history

        YearProperty taxesTax assessment
        2025$3,351 +3.2%$223,994 +2.9%
        2024$3,246 +2.8%$217,681 +3%
        2023$3,157 +1.2%$211,341 +3%
        2022$3,119 +54.3%$205,185 +48.1%
        2021$2,021 +1%$138,547 +1.4%
        2020$2,000 +14.5%$136,634 +2.3%
        2019$1,748 $133,562 +1.9%
        2018$1,748 +6.3%$131,072 +2.1%
        2017$1,644 +2.8%$128,376 +2.1%
        2016$1,598 +0.3%$125,736 +0.7%
        2015$1,593 -2.2%$124,862 +0.8%
        2014$1,629 +2.2%$123,871 +1.5%
        2013$1,594 +1.2%$122,040 +1.7%
        2012$1,575 -2.5%$120,000
        2011$1,615 -13.8%$120,000 -9.7%
        2010$1,873 -6.6%$132,890 +0.7%
        2009$2,005 +11.8%$131,935 +0.1%
        2008$1,794 -7%$131,803 +3%
        2007$1,930 -6.6%$127,964 +2.5%
        2006$2,067 $124,843 +3%
        2005-- $121,207 +3%
        2004$962 +452.5%$117,677 +1.9%
        2003$174 -90.8%$115,483 +2.4%
        2002$1,893 +0.8%$112,776 +1.6%
        2001$1,879 -19.9%$111,000
        2000$2,344 +39.1%$111,000 -0.4%
        1999$1,686 $111,400
        Find assessor info on the county website

        Monthly payment

        Est. payment

        Payment breakdown

        Explore the cost of this home by adjusting the details. Changes won't be saved.
        All calculations are estimates and provided by Zillow, Inc. for informational purposes only. Actual amounts may vary.
        HOA fees may include property taxes on listings classified as Co-Ops. Contact the listing agent and/or owner for fee details.
        Mortgage interest rates are dependent on a number of factors, including credit score, down payment, and repayment length. Interest rate data provided by Zillow Group Marketplace, Inc. as of 1/1/1970 from various mortgage lenders with which we have lead or other similar arrangements; the Estimated Payment is an average of those rates.
        See how much you could borrow to make a competitive offer.

        Climate risks

        Neighborhood: 33437

        Getting around

        19 / 100
        Car-Dependent
        33 / 100
        Somewhat Bikeable

        Nearby schools

        GreatSchools rating
        Schools provided by the listing agent
        • Elementary: Crystal Lakes (Palm Beach)
        • Middle: West Boynton
        • High: Park Vista

        Source: BeachesMLS. This data may not be complete. We recommend contacting the local school district to confirm school assignments for this home.

        A local agent can set up tours, give advice and negotiate with sellers.

        A local lender can help you make sure your offer is ready when you are.

        Browse local experts

        Similar homes