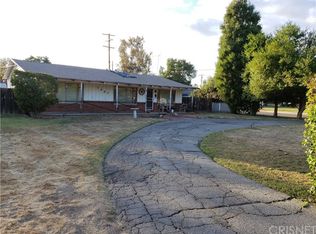
A delightful mid-century traditional 3-bedroom, 2-bath home nestled on a sprawling 14,599 sq. ft. lot in Lake Balboa. Built in 1950, this charming property exudes character with its cozy layout and original details, perfect for those seeking a quaint, welcoming atmosphere. The home sits on a park-like lot with beautifully maintained grounds, featuring both fenced front and back yards lined with mature trees for privacy. Step outside to your backyard oasis complete with a sparkling pool, spacious patio for entertaining, and plenty of greenery to enjoy California outdoor living at its finest.
The double-sided fireplace is shared between the living and family rooms. The living room features fireplace manel, paneled accent wall, Solatube skylight for natural light, shutters on the picture windows overlooking the front yard with its mature trees and landscaping. The family room has sloped and beamed ceiling, wood mantel over the fireplace, wood paneling and large picture windows with view of the backyard and pool. A cozy dining with a chandelier and in-kitchen dinette areas. The large kitchen features a corner sink with picture windows, tile countertops, pantry and lots of cabinet space and bay windows for natural lighting. The bedrooms have convenient built-in storage. The 2-car attached garage with private gated driveway gives plenty of parking.
Sold for $965,000
Listed by: RE/MAX of Santa Clarita • Michael Regilio • Contact: 661-296-2378
Bought with: Global Premier Properties, Inc.
$965,000
7960 Paso Robles Ave, Van Nuys, CA 91406
3beds
1,659sqft
Single Family Residence
Built in 1950
0.34 Acres Lot
$1,081,700 Zestimate®
$582/sqft
$4,816 Estimated rent
Home value
$1,081,700
$1.01M - $1.16M
$4,816/mo
Zestimate® history
Owner options
List your home for rent
$4,816/mo
Rent Zestimate®
Find your next renter with Zillow Rental Manager. Plus, with online applications, you can quickly screen prospective tenants – for free.
$4,816/mo
Rent Zestimate®
Refinance and save
$6,527/mo
Est. payment
Refinancing to a lower rate could help reduce your monthly payments and save thousands over the life of the loan.
$6,527/mo
Est. payment
Explore your selling options
Work with a Zillow partner agent
Leverage their expertise and Zillow's premium Showcase listings to get your home seen by more buyers.
Get startedList with your own agent
Get your home in front of millions of buyers by listing it on Zillow.
Learn how to do itSell it yourself
Take full control of how buyers see your home on Zillow by listing For Sale by Owner (FSBO).
List your homeWhat's special
Sparkling poolDouble-sided fireplaceOriginal detailsPark-like lotBackyard oasisBeautifully maintained groundsMature trees for privacy
Zillow last checked:
Listing updated:
Listed by:
Michael Regilio DRE #00870488 661-296-2378,
RE/MAX of Santa Clarita,
Roslyn Reno DRE #00996493,
RE/MAX of Santa Clarita
Bought with:
Angel Nova, DRE #02004647
Global Premier Properties, Inc.
Source: CRMLS,MLS#: SR24203102 Originating MLS: California Regional MLS
Originating MLS: California Regional MLSFacts & features
Interior
Bedrooms & bathrooms
- Bedrooms: 3
- Bathrooms: 2
- Full bathrooms: 2
- Main level bathrooms: 2
- Main level bedrooms: 3
Rooms
- Room types: Bedroom, Family Room, Kitchen, Living Room, Primary Bedroom
Primary bedroom
- Features: Main Level Primary
Bedroom
- Features: All Bedrooms Down
Bedroom
- Features: Bedroom on Main Level
Bathroom
- Features: Bathtub, Full Bath on Main Level, Separate Shower, Tile Counters
Kitchen
- Features: Tile Counters
Heating
- Central
Cooling
- None
Appliances
- Included: Gas Cooktop, Gas Oven, Water Heater
- Laundry: Washer Hookup, In Garage
Features
- Brick Walls, Ceiling Fan(s), Wood Product Walls, All Bedrooms Down, Bedroom on Main Level, Main Level Primary
- Flooring: Carpet, Laminate, See Remarks
- Windows: Screens
- Has fireplace: Yes
- Fireplace features: Family Room, Living Room, See Remarks, Wood Burning
- Common walls with other units/homes: No Common Walls
Interior area
- Total interior livable area: 1,659 sqft
Property
Parking
- Total spaces: 2
- Parking features: Door-Single, Driveway, Garage, Garage Door Opener, Off Street, Side By Side
- Attached garage spaces: 2
Features
- Levels: One
- Stories: 1
- Entry location: 1st Floor
- Patio & porch: Concrete, Covered
- Has private pool: Yes
- Pool features: In Ground, Private
- Has view: Yes
- View description: Pool
Lot
- Size: 0.34 Acres
- Features: Back Yard, Corner Lot, Front Yard, Lawn, Landscaped, Sprinkler System, Yard
Details
- Parcel number: 2204024001
- Zoning: LARA
- Special conditions: Standard,Trust
Construction
Type & style
- Home type: SingleFamily
- Property subtype: Single Family Residence
Materials
- Roof: Composition
Condition
- Repairs Cosmetic
- New construction: No
- Year built: 1950
Utilities & green energy
- Electric: Standard
- Sewer: Public Sewer
- Water: Public
- Utilities for property: Natural Gas Connected, Sewer Connected, Water Connected
Community & HOA
Community
- Features: Street Lights, Suburban
Location
- Region: Van Nuys
Financial & listing details
- Price per square foot: $582/sqft
- Tax assessed value: $1,025,100
- Date on market: 10/5/2024
- Cumulative days on market: 3 days
- Listing terms: Cash,Conventional,FHA,VA Loan
- Inclusions: Washer, Dryer, Refrigerator
- Road surface type: Paved
Price history
| Date | Event | Price |
|---|---|---|
| 11/15/2024 | Sold | $965,000+1.6%$582/sqft |
Source:  CRMLS #SR24203102 Report a problem CRMLS #SR24203102 Report a problem | ||
| 10/15/2024 | Contingent | $950,000$573/sqft |
Source: CRMLS #SR24203102 Report a problem | ||
| 10/5/2024 | Listed for sale | $950,000$573/sqft |
Source: CRMLS #SR24203102 Report a problem | ||
Public tax history
| Year | Property taxes | Tax assessment |
|---|---|---|
| 2026 | -- | $1,025,100 +6.2% |
| 2025 | $11,855 +173.7% | $965,000 +186.2% |
| 2024 | $4,331 +1.9% | $337,198 +2% |
| 2023 | $4,251 +4.7% | $330,588 +2% |
| 2022 | $4,060 +1.4% | $324,106 +2% |
| 2021 | $4,003 -0.9% | $317,752 +1% |
| 2020 | $4,038 | $314,494 +2% |
| 2019 | $4,038 +6.7% | $308,328 +2% |
| 2018 | $3,784 | $302,284 +2% |
| 2017 | $3,784 +2.3% | $296,358 +2% |
| 2016 | $3,700 +2.7% | $290,548 +1.5% |
| 2015 | $3,603 +0.8% | $286,184 +2% |
| 2014 | $3,573 | $280,580 +2.5% |
| 2012 | -- | $273,836 +2% |
| 2011 | -- | $268,468 +0.8% |
| 2010 | -- | $266,462 -0.2% |
| 2009 | -- | $267,096 +2% |
| 2008 | -- | $261,860 +2% |
| 2007 | -- | $256,726 +2% |
| 2006 | -- | $251,694 |
| 2005 | -- | $251,694 +4% |
| 2004 | -- | $241,922 +1.9% |
| 2003 | -- | $237,490 +2% |
| 2002 | -- | $232,834 +4% |
| 2000 | -- | $223,796 |
Find assessor info on the county website
Neighborhood: Lake Balboa
Nearby homes
- $1,110,1004 bd3 ba2.3k sqft7952 Paso Robles Ave, Van Nuys, CA 91406Off Market
- $828,3002 bd2 ba1.4k sqft8001 Paso Robles Ave, Van Nuys, CA 91406Off Market
- $1,199,4002 bd1 ba1.5k sqft7961 Paso Robles Ave, Van Nuys, CA 91406Off Market
- $875,0002 bd2 ba1.1k sqft8000 Lesner Ave, Van Nuys, CA 91406Sold
- $1,032,3003 bd2 ba1.9k sqft7953 Paso Robles Ave, Van Nuys, CA 91406Off Market
- $965,3004 bd2 ba1.7k sqft7944 Paso Robles Ave, Van Nuys, CA 91406Off Market
- $924,5004 bd2 ba1.9k sqft8000 Paso Robles Ave, Van Nuys, CA 91406Off Market
- $826,400-- bd1 ba400 sqft8009 Paso Robles Ave, Van Nuys, CA 91406Off Market
Nearby schools
GreatSchools rating
- 5/10Stagg Street Elementary SchoolGrades: K-5Distance: 0.3 mi
- 6/10William Mulholland Middle SchoolGrades: 6-8Distance: 1.5 mi
- 7/10Birmingham Community Charter High SchoolGrades: 9-12Distance: 1.9 mi
Get a cash offer in 3 minutes
Find out how much your home could sell for in as little as 3 minutes with a no-obligation cash offer.
Estimated market value
$1,081,700
Get a cash offer in 3 minutes
Find out how much your home could sell for in as little as 3 minutes with a no-obligation cash offer.
Estimated market value
$1,081,700
- California
- Los Angeles County
- Los Angeles
- 91406
- Lake Balboa
- 7960 Paso Robles Ave
