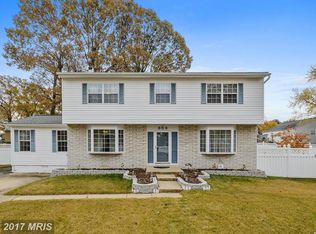
Welcome home to this beautifully maintained rancher in the heart of Glen Burnie, offering two levels of comfortable living space with a fully finished basement and thoughtful updates throughout. The home features 3 spacious bedrooms and 2 full bathrooms on the main level, and a convenient half bathroom in the basement. The oversized primary suite offers three separate closets and a recently remodeled private bath featuring a walk-in shower and vanity. Two additional bedrooms are served by an updated hall bath complete with a double vanity and soaking tub/shower combination. Hardwood flooring flows through much of the main level, complemented by durable vinyl flooring in select areas. The kitchen is equipped with stainless steel appliances, all replaced within the last three years, providing both style and functionality. The fully finished lower level offers exceptional entertaining space with a unique ceiling design that mimics exposed wood beams, creating a warm and inviting atmosphere. A full-size wet bar with bar stools conveys with the property, along with the pool table and related equipment, making this an ideal space for gatherings and recreation. A walkout staircase provides direct access to the backyard. The exterior features a classic combination of brick and vinyl siding, along with an attached two-car carport that includes a secondary entrance into the home. The extended driveway accommodates an additional 2 to 4 vehicles, depending on size, and ample street parking is available for guests. Outside, you'll find a partially fenced backyard and a storage shed, offering additional space for tools, equipment, and outdoor storage. This home is conveniently located near shopping, dining, major commuter routes, and everyday amenities. This home is more than just a house; this is a place where memories are waiting to be made. From holiday gatherings and backyard cookouts to quiet evenings spent with family and friends, every space has been designed to bring people together while still offering room to spread out and unwind. With its thoughtful updates, generous living spaces, and inviting atmosphere, this home delivers the comfort, character, and lifestyle today's buyers are searching for. Schedule a private showing today and see it for yourself!
Sold for $470,000
Zillow last checked:
Listing updated:
Bought with:
Bruce Fink, 39961
Douglas Realty, LLC
Source: Bright MLS,MLS#: MDAA2148244
Price history
| Date | Event | Price |
|---|---|---|
| 7/2/2026 | Sold | $470,000-1.1%$233/sqft |
Source:  Bright MLS #MDAA2148244 Report a problem Bright MLS #MDAA2148244 Report a problem | ||
| 6/25/2026 | Pending sale | $475,000$235/sqft |
Source: Bright MLS #MDAA2148244 Report a problem | ||
| 6/21/2026 | Contingent | $475,000$235/sqft |
Source: Bright MLS #MDAA2148244 Report a problem | ||
| 6/18/2026 | Listed for sale | $475,000+25%$235/sqft |
Source: Bright MLS #MDAA2148244 Report a problem | ||
| 5/3/2022 | Sold | $380,000+8.6%$188/sqft |
Source: Bright MLS #MDAA2028220 Report a problem | ||
| 4/8/2022 | Pending sale | $349,900$173/sqft |
Source: Bright MLS #MDAA2028220 Report a problem | ||
Nearby homes
Get a cash offer in 3 minutes
Find out how much your home could sell for in as little as 3 minutes with a no-obligation cash offer.
Estimated market value
$467,600
