Skip main navigation
New construction
  • $494,000

    7960 SW 121st Ter, Dunnellon, FL 34432

    3beds
    2,355sqft
    : 
    Loading
    Get pre-qualified
    Single Family Residence
    Built in 2026
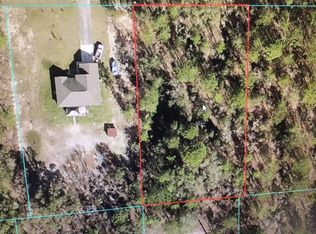
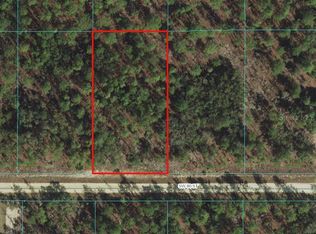
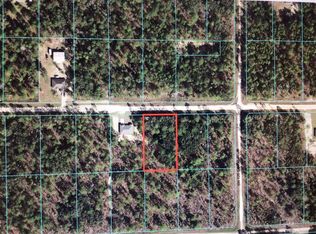
    1.03 Acres Lot
    $-- Zestimate®
    $210/sqft
    $-- HOA

    What's special

    Large center islandSplit-bedroom layoutDedicated officeGranite countertopsAbundant natural lightDual granite vanityPlenty of storage
    Under Construction. AUGUST MOVE-IN ON 1+ ACRE FOR UNDER $500K! Why wait 8-12 months to build when this brand-new Tranquility floor plan is already under construction and on track for an August 2026 completion? Offering over 2,300 square feet of thoughtfully designed living space, this 3-bedroom, 2.5-bath home with a dedicated OFFICE and 3-CAR GARAGE delivers the space buyers are searching for without sacrificing style, functionality, or privacy. Inside, vaulted ceilings and abundant natural light create an open, airy feel. The split-bedroom layout provides separation between the owner’s retreat and guest bedrooms, while French doors lead to a private OFFICE ideal for working from home, hobbies, or a flex space. At the heart of the home, the kitchen is designed for everyday living and entertaining with granite countertops, a large center island, tiled backsplash, 42” soft-close cabinetry, stainless steel appliances, a range hood, pot filler, and plenty of storage. A true standout feature is the OVERSIZED MUDROOM area complete with true walk-in pantry, laundry room with granite folding counter, and convenient HALF BATH—creating the organization and functionality today’s buyers love. The owner’s suite is a private retreat featuring tray ceilings, dual walk-in closets, a relaxing soaking tub, dual granite vanity and a spacious walk-in shower. Step outside to enjoy Florida living from the welcoming FRONT PORCH or the expansive 26’ x 12’ COVERED LANAI WITH CEILING FANS AND LIGHTING overlooking your private acreage homesite with room to spread out and enjoy the outdoors. Construction remains on schedule for an August 2026 Certificate of Occupancy. Photos 1-12 were taken June 26, 2026. Remaining photos and video are from a previously completed Tranquility model and may include optional buyer-paid upgrades shown for inspiration, including an expanded driveway/RV pad, stone veneer accents, utility sink, larger living room windows, shower niche, and luxury vinyl plank flooring in bedrooms. The builders lender offers incentives.
    36 days
    |
    787
    |
    69
    |

    Zillow last checked:

    Listing updated:

    Listed by:

    Lisa Gehret 407-488-4720,

    KELLER WILLIAMS CLASSIC 407-292-5400

    Source: Stellar MLS,MLS#: O6412436MLS LogoOriginating MLS: Orlando Regional

    Loading...

      Facts & features

      Interior

      Bedrooms & bathrooms
      • Bedrooms: 3
      • Bathrooms: 3
      • Full bathrooms: 2
      • 1/2 bathrooms: 1
      Primary bedroom
      • Features: Walk-In Closet(s)
      • Level: First
      • Area: 273.6 Square Feet
      • Dimensions: 15.2x18
      Bedroom 2
      • Features: Built-in Closet
      • Level: First
      • Area: 157.2 Square Feet
      • Dimensions: 12x13.1
      Bedroom 2
      • Features: Built-in Closet
      • Level: First
      • Area: 157.2 Square Feet
      • Dimensions: 12x13.1
      Dining room
      • Level: First
      • Area: 156.8 Square Feet
      • Dimensions: 11.2x14
      Kitchen
      • Features: Pantry
      • Level: First
      • Area: 209.04 Square Feet
      • Dimensions: 20.1x10.4
      Living room
      • Level: First
      • Area: 278.08 Square Feet
      • Dimensions: 15.8x17.6
      Office
      • Features: Coat Closet
      • Level: First
      • Area: 138 Square Feet
      • Dimensions: 13.8x10
      Heating
      • Central
      Cooling
      • Central Air
      Appliances
      • Included: Cooktop, Dishwasher, Microwave, Range Hood, Refrigerator, Water Filtration System, Water Softener, Wine Refrigerator
      • Laundry: Laundry Room
      Features
      • Ceiling Fan(s), High Ceilings, Living Room/Dining Room Combo, Open Floorplan, Primary Bedroom Main Floor, Solid Wood Cabinets, Stone Counters, Thermostat, Tray Ceiling(s), Vaulted Ceiling(s), Walk-In Closet(s)
      • Flooring: Carpet, Luxury Vinyl
      • Doors: French Doors
      • Has fireplace: No
      Interior area
      • Total structure area: 3,855
      • Total interior livable area: 2,355 sqft
      Video & virtual tour

      Property

      Parking
      • Total spaces: 3
      • Parking features: Garage - Attached
      • Attached garage spaces: 3
      Features
      • Levels: One
      • Stories: 1
      • Exterior features: Lighting
      • Has view: Yes
      • View description: Trees/Woods
      Lot
      • Size: 1.03 Acres
      • Dimensions: 140 x 320
      • Features: Corner Lot
      Details
      • Parcel number: 3492066106
      • Zoning: R1
      • Special conditions: None

      Construction

      Type & style
      • Home type: SingleFamily
      • Property subtype: Single Family Residence
      Materials
      • Block
      • Foundation: Slab
      • Roof: Shingle
      Condition
      • Under Construction
      • New construction: Yes
      • Year built: 2026
      Details
      • Builder model: THE TRANQUILITY- 3 CAR GARAGE
      • Builder name: ZORN CONSTRUCTION AND DEV LLC

      Utilities & green energy

      • Sewer: Septic Tank
      • Water: Well
      • Utilities for property: Other

      Community & HOA

      Community
      • Pet fee: $0 monthly
      • Subdivision: ROLLING HILLS UN 02
      HOA
      • Has HOA: No
      Location
      • Region: Dunnellon

      Financial & listing details

      • Price per square foot: $210/sqft
      • Annual tax amount: $569
      • Date on market: 6/1/2026
      • Cumulative days on market: 36 days
      • Listing terms: Cash,Conventional,FHA,VA Loan
      • Ownership: Fee Simple
      • Total actual rent: 0
      • Road surface type: Dirt, Limerock

        Estimated market value

        Not available

        Estimated sales range

        Not available

        Not available

        Price history

        DateEventPrice
        6/1/2026Listed for sale$494,000-0.8%$210/sqft
        Source: Stellar MLS #O6412436 Report a problem
        3/16/2026Listing removed$498,000$211/sqft
        Source: Stellar MLS #O6369901 Report a problem
        12/30/2025Listed for sale$498,000$211/sqft
        Source: Stellar MLS #O6369901 Report a problem

        Public tax history

        Tax history is unavailable.

        Monthly payment

        Est. payment

        Payment breakdown

        Explore the cost of this home by adjusting the details. Changes won't be saved.
        All calculations are estimates and provided by Zillow, Inc. for informational purposes only. Actual amounts may vary.
        HOA fees may include property taxes on listings classified as Co-Ops. Contact the listing agent and/or owner for fee details.
        Mortgage interest rates are dependent on a number of factors, including credit score, down payment, and repayment length. Interest rate data provided by Zillow Group Marketplace, Inc. as of 1/1/1970 from various mortgage lenders with which we have lead or other similar arrangements; the Estimated Payment is an average of those rates.
        See how much you could borrow to make a competitive offer.

        Climate risks

        Neighborhood: 34432

        Getting around

        0 / 100
        Car-Dependent
        25 / 100
        Somewhat Bikeable

        Nearby schools

        GreatSchools rating

        A local agent can set up tours, give advice and negotiate with sellers.

        A local lender can help you make sure your offer is ready when you are.

        Browse local experts

        Similar homes

        Skip to the end of the carouselSkip to the beginning of the carousel