Located in a gorgeous neighborhood between Hollywood Hills and the Sunset Strip, just west of historic Sunset Square and east of West Hollywood, this beautifully updated mid-century, top-level unit is thoughtfully designed with an open concept layout in the living room, dining area, and kitchen that opens out onto a quiet, private balcony. Basking in abundant natural light, the floor-to-ceiling windows highlight clean lines and sleek, modern finishes. The kitchen, complete with stainless steel appliances, custom cabinetry, spacious pantry, induction stove and a striking waterfall-edge breakfast bar, is perfect for entertaining. Dark wood floors flow through the home, leading to a spacious primary suite, softened by carpet, opening to an updated bathroom featuring dual sinks, glass-enclosed shower with bench seating, and a walk-in closet with plenty of storage. The second bedroom has a wall of custom closets, plenty of natural light, and easy access to the tastefully updated guest bathroom off the entryway. Enjoy quiet moments on your private balcony or relax by the gated pool. With secure parking for two cars and controlled access, this home offers both sophisticated style and urban convenience within a lovely, vibrant community. Minutes from Bristol Farms, Trader Joe's, West Hollywood's best dining and shopping, and various canyon trails, this condo is a rare find in a prime location.
Sold for $860,000
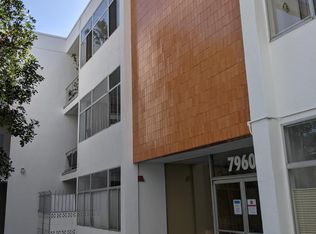
Street View
Listed by: Keller Williams Realty • Michael Maloney • Contact: 626-483-2265
Bought with: Compass
$860,000
7960 Selma Ave APT 305, Los Angeles, CA 90046
2beds
1,438sqft
Condominium
Built in 1964
-- sqft lot
$848,000 Zestimate®
$598/sqft
$7,338 Estimated rent
Home value
$848,000
$763,000 - $941,000
$7,338/mo
Zestimate® history
Owner options
List your home for rent
$7,338/mo
Rent Zestimate®
Find your next renter with Zillow Rental Manager. Plus, with online applications, you can quickly screen prospective tenants – for free.
$7,338/mo
Rent Zestimate®
Refinance and save
$6,098/mo
Est. payment
Refinancing to a lower rate could help reduce your monthly payments and save thousands over the life of the loan.
$6,098/mo
Est. payment
Explore your selling options
Work with a Zillow partner agent
Leverage their expertise and Zillow's premium Showcase listings to get your home seen by more buyers.
Get startedList with your own agent
Get your home in front of millions of buyers by listing it on Zillow.
Learn how to do itSell it yourself
Take full control of how buyers see your home on Zillow by listing For Sale by Owner (FSBO).
List your homeWhat's special
Zillow last checked:
Listing updated:
Listed by:
Michael Maloney DRE #01216091 mike@mymaloney.com,
Keller Williams Realty,
Erin Maloney DRE #01928844 626-222-8081,
Keller Williams Realty
Bought with:
Andrew Rayas, DRE #01998975
Compass
Javier Camorlinga, DRE #02243721
COMPASS
Source: CRMLS,MLS#: P1-19240 Originating MLS: California Regional MLS (Ventura & Pasadena-Foothills AORs)
Originating MLS: California Regional MLS (Ventura & Pasadena-Foothills AORs)Facts & features
Interior
Bedrooms & bathrooms
- Bedrooms: 2
- Bathrooms: 2
- 3/4 bathrooms: 2
- Main level bathrooms: 2
- Main level bedrooms: 2
Rooms
- Room types: Living Room, Primary Bathroom, Primary Bedroom
Heating
- Central
Cooling
- Central Air
Appliances
- Included: Dishwasher, Microwave, Refrigerator
- Laundry: Common Area, In Garage
Features
- Open Floorplan, Recessed Lighting
- Flooring: Carpet, Tile, Wood
- Has fireplace: No
- Fireplace features: None
- Common walls with other units/homes: 2+ Common Walls
Interior area
- Total interior livable area: 1,438 sqft
Property
Parking
- Total spaces: 2
- Parking features: Assigned, Controlled Entrance, Covered, Garage, Tandem
- Attached garage spaces: 2
Features
- Levels: One
- Stories: 1
- Entry location: 3rd Floor
- Patio & porch: See Remarks
- Has private pool: Yes
- Pool features: In Ground, Association
- Spa features: None
- Fencing: Wrought Iron
- Has view: Yes
- View description: None
Lot
- Size: 0.49 Acres
- Features: Sprinklers In Front
Details
- Parcel number: 5551017110
- Zoning: LAR3
- Special conditions: Trust
Construction
Type & style
- Home type: Condo
- Architectural style: Mid-Century Modern
- Property subtype: Condominium
- Attached to another structure: Yes
Materials
- Stucco
Condition
- Updated/Remodeled
- Year built: 1964
Utilities & green energy
- Sewer: Public Sewer
- Water: Public
Green energy
- Energy efficient items: Thermostat
Community & HOA
Community
- Features: Urban
- Security: Carbon Monoxide Detector(s), Security Gate, Key Card Entry, Smoke Detector(s)
HOA
- Has HOA: Yes
- Amenities included: Controlled Access, Pool
- HOA fee: $595 monthly
- HOA name: HOA Premier Management - Le Chateau
- HOA phone: 424-999-4711
Location
- Region: Los Angeles
Financial & listing details
- Price per square foot: $598/sqft
- Tax assessed value: $1,016,876
- Annual tax amount: $12,358
- Date on market: 9/13/2024
- Cumulative days on market: 103 days
- Listing terms: Cash to New Loan
- Inclusions: Stove, refrigerator.
- Exclusions: Microwave
Price history
| Date | Event | Price |
|---|---|---|
| 4/7/2025 | Sold | $860,000-4.3%$598/sqft |
Source:  CRMLS #P1-19240 Report a problem CRMLS #P1-19240 Report a problem | ||
| 3/25/2025 | Pending sale | $899,000$625/sqft |
Source: CRMLS #P1-19240 Report a problem | ||
| 2/22/2025 | Contingent | $899,000$625/sqft |
Source: CRMLS #P1-19240 Report a problem | ||
| 1/6/2025 | Listed for sale | $899,000-9.6%$625/sqft |
Source: CRMLS #P1-19240 Report a problem | ||
| 9/24/2021 | Sold | $995,000$692/sqft |
Source: Public Record Report a problem | ||
| 9/22/2021 | Pending sale | $995,000$692/sqft |
Source:  CLAW #21769204 Report a problem CLAW #21769204 Report a problem | ||
| 8/25/2021 | Contingent | $995,000$692/sqft |
Source: CLAW #21769204 Report a problem | ||
| 8/18/2021 | Listed for sale | $995,000+28.4%$692/sqft |
Source: CLAW #21769204 Report a problem | ||
| 9/16/2019 | Sold | $775,000-1.8%$539/sqft |
Source: CLAW #19480288 Report a problem | ||
| 9/7/2019 | Pending sale | $789,000$549/sqft |
Source: Westside Estate Agency Inc. #19-480288 Report a problem | ||
| 8/6/2019 | Price change | $789,000-1.3%$549/sqft |
Source: Westside Estate Agency Inc. #19-480288 Report a problem | ||
| 7/16/2019 | Price change | $799,000-4.3%$556/sqft |
Source: Westside Estate Agency Inc. #19-480288 Report a problem | ||
| 6/26/2019 | Listed for sale | $835,000+14.4%$581/sqft |
Source: Westside Estate Agency Inc. #19-480288 Report a problem | ||
| 11/7/2018 | Sold | $730,000$508/sqft |
Source: Public Record Report a problem | ||
| 4/26/2018 | Sold | $730,000-1.3%$508/sqft |
Source: CLAW #18307062 Report a problem | ||
| 3/7/2018 | Pending sale | $739,500$514/sqft |
Source: Sotheby's International Realty #18307062 Report a problem | ||
| 1/30/2018 | Listed for sale | $739,500$514/sqft |
Source: Sotheby's International Realty #18307062 Report a problem | ||
Public tax history
| Year | Property taxes | Tax assessment |
|---|---|---|
| 2025 | $12,358 +1.7% | $1,016,876 +2% |
| 2024 | $12,155 +1.2% | $996,938 +2% |
| 2023 | $12,006 +4.6% | $977,391 +22.4% |
| 2022 | $11,474 +21.9% | $798,688 +2% |
| 2021 | $9,412 -1.2% | $783,028 +1% |
| 2020 | $9,523 | $775,000 +6.2% |
| 2019 | $9,523 +172.2% | $730,000 +159% |
| 2018 | $3,498 | $281,854 +2% |
| 2017 | $3,498 +2.2% | $276,328 +2% |
| 2016 | $3,424 +3.8% | $270,911 +1.5% |
| 2015 | $3,300 +1% | $266,843 +2% |
| 2014 | $3,268 | $261,617 +2.5% |
| 2012 | -- | $255,330 +2% |
| 2011 | -- | $250,324 +0.8% |
| 2010 | -- | $248,454 -0.2% |
| 2009 | -- | $249,045 +2% |
| 2008 | -- | $244,163 +2% |
| 2007 | -- | $239,377 +2% |
| 2006 | -- | $234,685 |
| 2005 | -- | $234,685 +4% |
| 2004 | -- | $225,573 +1.9% |
| 2003 | -- | $221,440 +2% |
| 2002 | -- | $217,099 +21.8% |
| 2000 | -- | $178,300 |
Find assessor info on the county website
Neighborhood: Hollywood
Nearby homes
- $709,2002 bd2 ba1.3k sqft7960 Selma Ave APT 101, Los Angeles, CA 90046Off Market
- $758,5002 bd2 ba1.3k sqft7960 Selma Ave APT 102, Los Angeles, CA 90046Off Market
- $782,6002 bd2 ba1.4k sqft7960 Selma Ave APT 103, Los Angeles, CA 90046Off Market
- $797,2002 bd2 ba1.3k sqft7960 Selma Ave APT 104, Los Angeles, CA 90046Off Market
- $844,6002 bd2 ba1.4k sqft7960 Selma Ave APT 105, Los Angeles, CA 90046Off Market
- $714,1002 bd2 ba1.2k sqft7960 Selma Ave APT 106, Los Angeles, CA 90046Off Market
- $540,8001 bd1 ba851 sqft7960 Selma Ave APT 108, Los Angeles, CA 90046Off Market
- $719,8002 bd2 ba1.2k sqft7960 Selma Ave APT 201, Los Angeles, CA 90046Off Market
Nearby schools
GreatSchools rating
- 8/10Gardner Street Elementary SchoolGrades: K-5Distance: 0.6 mi
- 5/10Hubert Howe Bancroft Middle SchoolGrades: 6-8Distance: 1.7 mi
- 5/10Fairfax Senior High SchoolGrades: 9-12Distance: 1.2 mi
Schools provided by the listing agent
- High: Fairfax/Hollywood
Source: CRMLS. This data may not be complete. We recommend contacting the local school district to confirm school assignments for this home.
Get a cash offer in 3 minutes
Find out how much your home could sell for in as little as 3 minutes with a no-obligation cash offer.
Estimated market value
$848,000
Get a cash offer in 3 minutes
Find out how much your home could sell for in as little as 3 minutes with a no-obligation cash offer.
Estimated market value
$848,000
- California
- Los Angeles County
- Los Angeles
- 90046
- Hollywood
- 7960 Selma Ave Apartment 305
Nearby cities
Nearby neighborhoods
Nearby zip codes
Other Los Angeles Topics
